
Price Reduction - Golf Course - Primary on Main

Address
17902 Bearpath Trail, Eden Prairie, MN
Price
$ 1,425,000
Property Attributes
- ID#7052817
- TypeSingle Family
- Listing Status Active
- CountyHENNEPIN
- CityEden Prairie
- AreaBearpath 10th Add
- NeighborhoodBearpath 10th Add
- Zip55347
- StyleSingle Family
- Year Built2001
- Taxes$ 17070
- Price$ 1,425,000
- Bedrooms4
- Full Bathrooms3
- Half Bathrooms1
- Sqr Footage4664
- Lot Size0.34 Acres
Data Source:
Northstar MLS (NSTAR)
Property Description
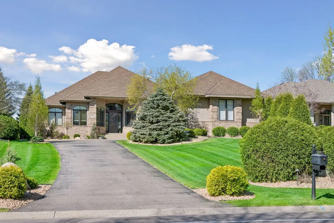
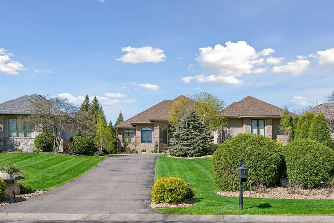
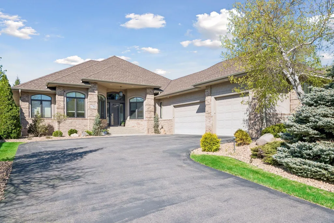
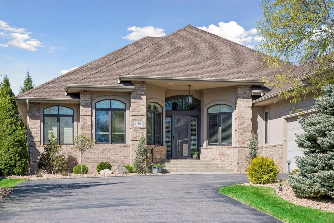
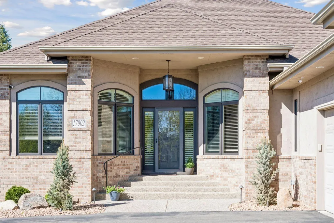
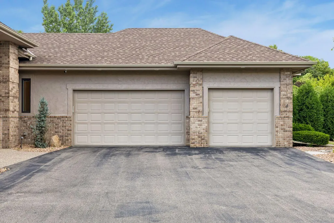
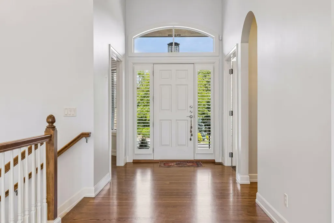
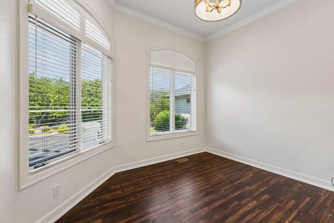
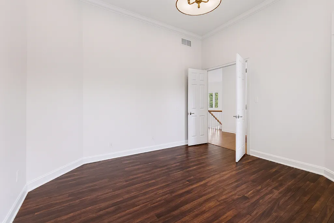
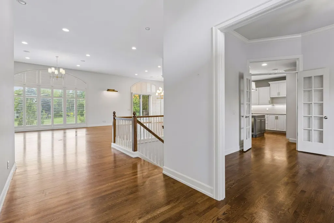
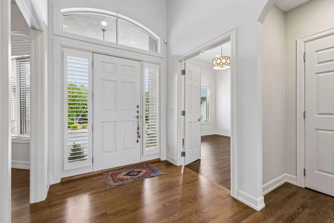
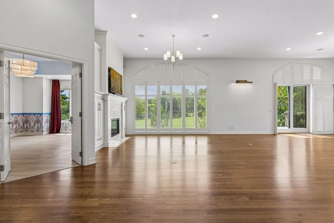
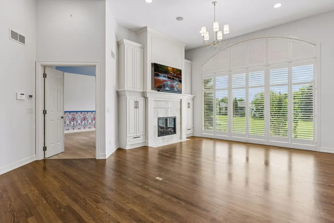
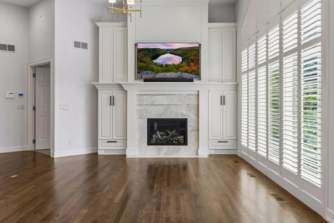
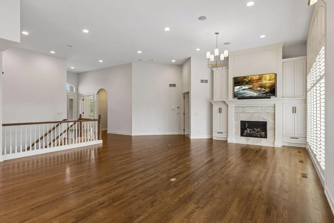
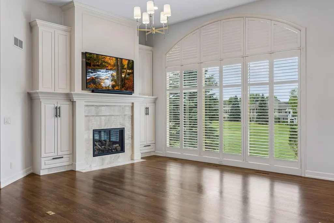
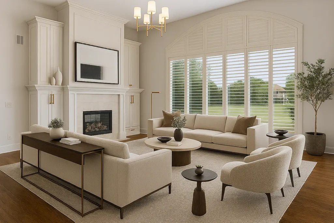
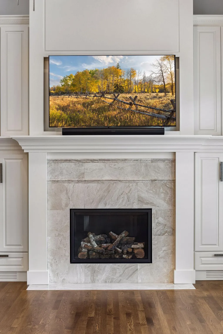
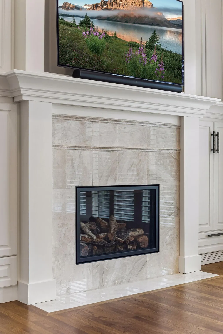
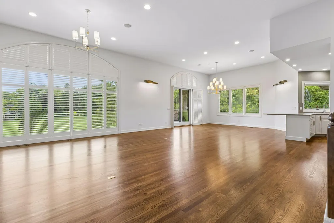
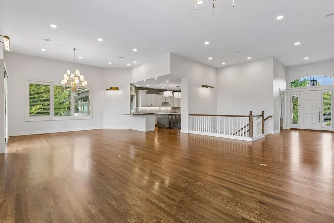
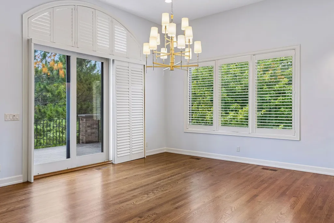
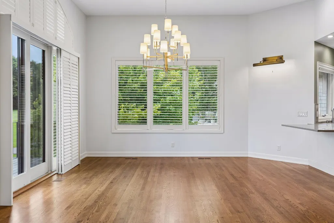
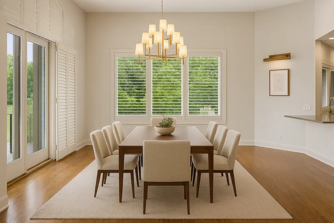
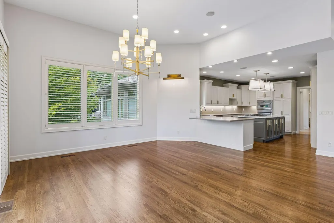
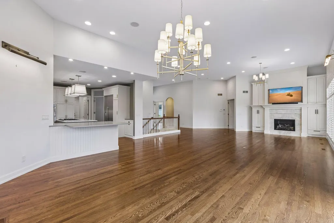
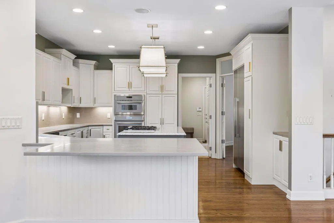
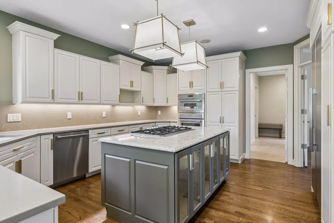
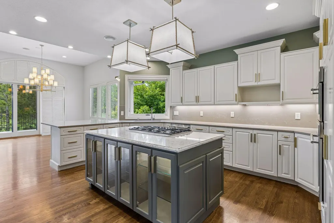
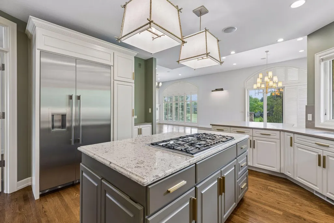
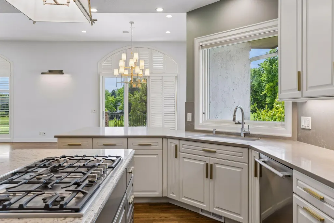
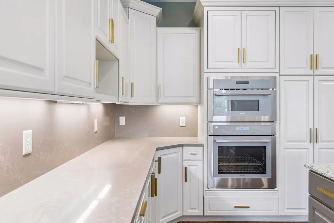
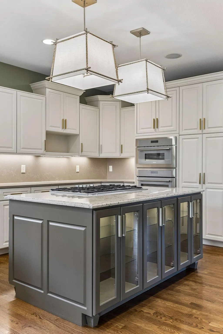
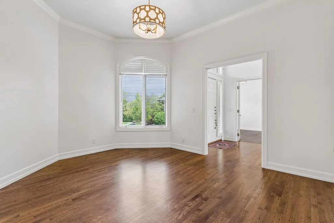
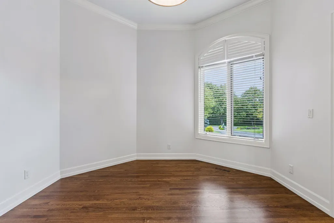
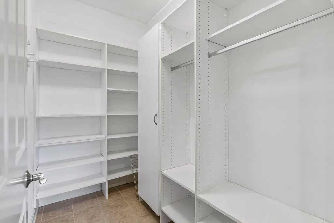
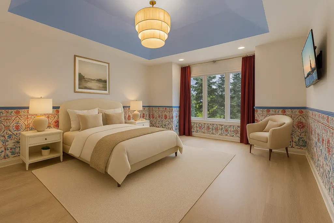
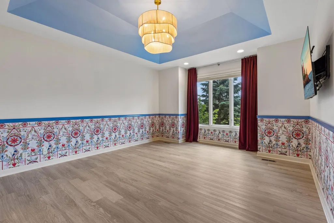
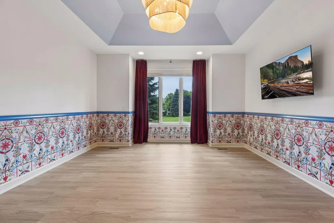
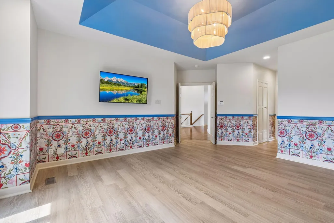
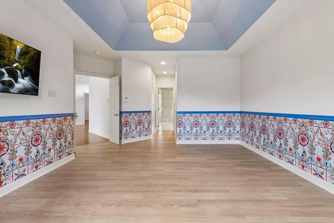
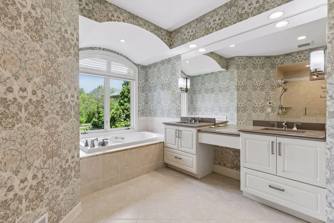
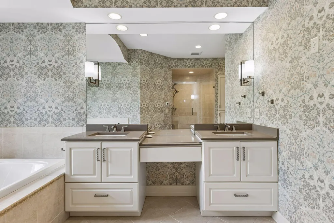
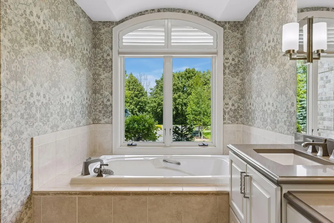
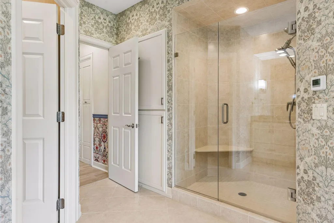
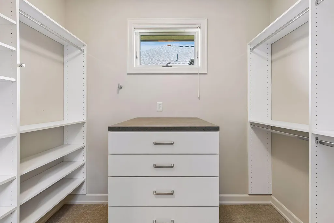
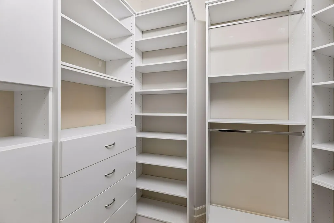
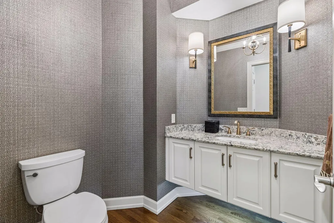
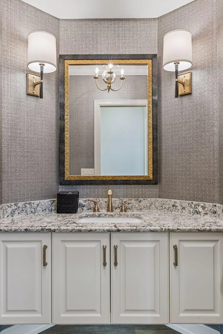
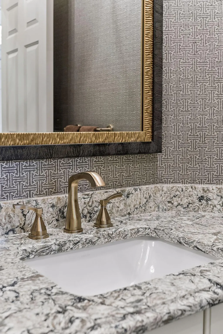
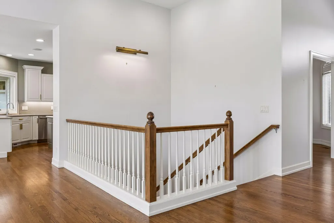
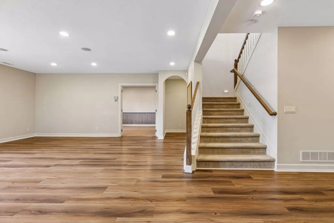
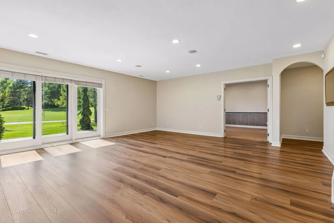
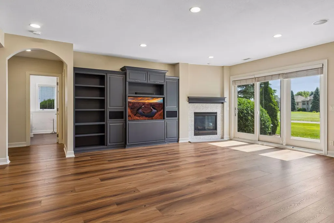
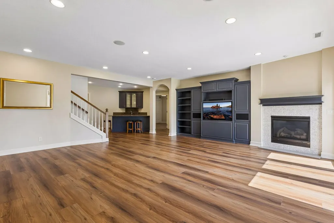
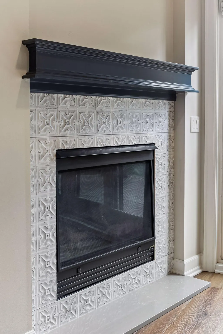
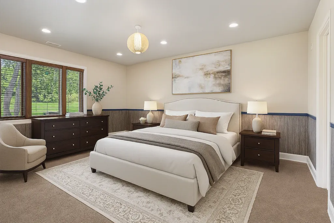
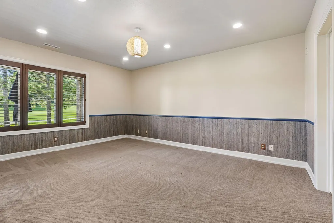
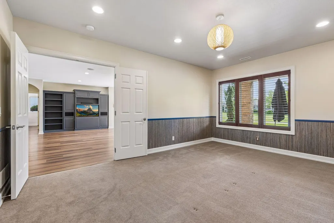
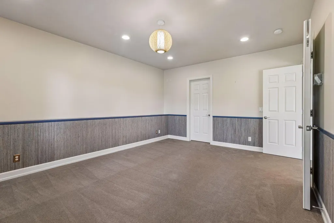
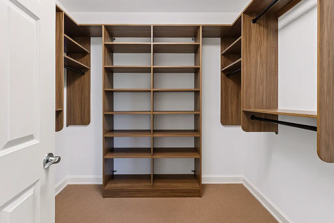
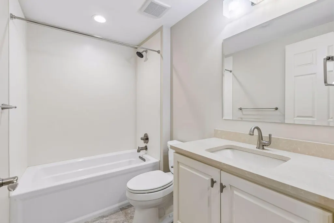
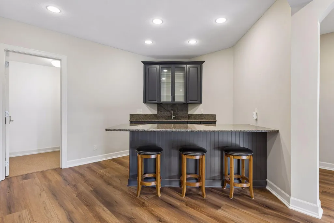
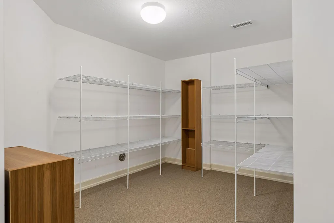
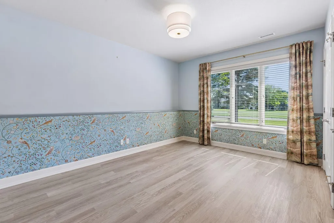
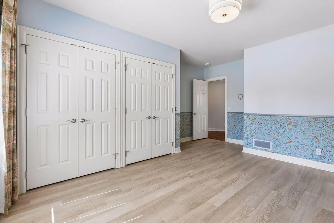
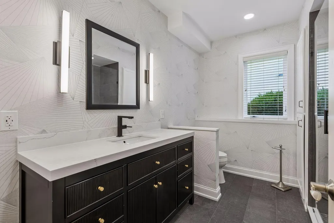
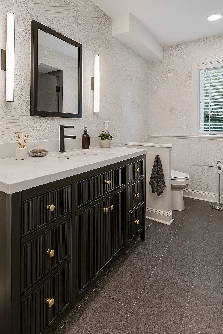
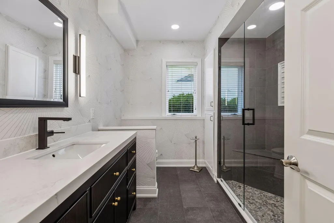
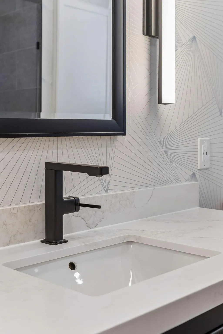
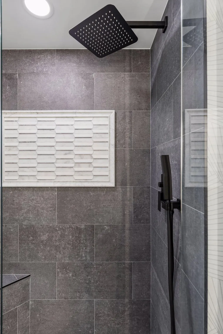
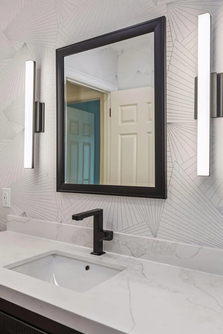
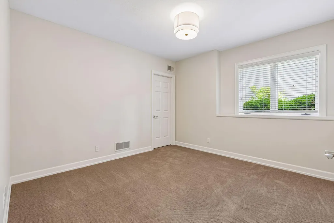
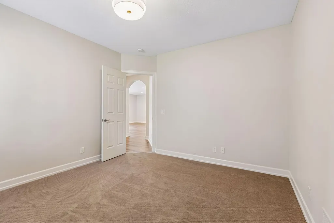
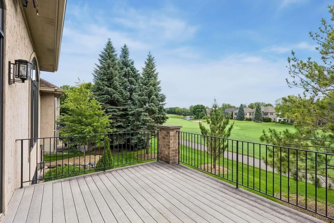
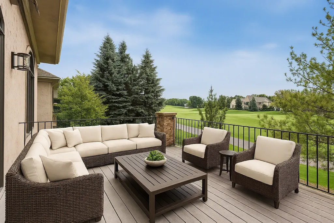
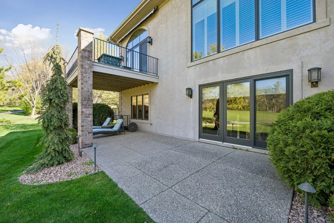
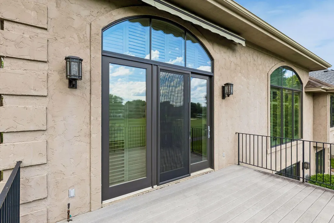
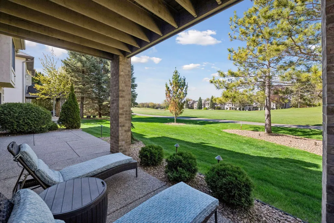
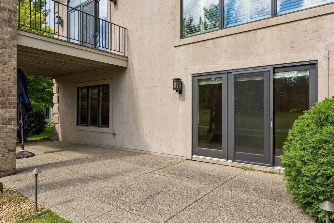
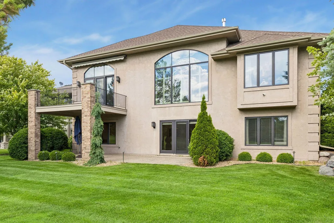
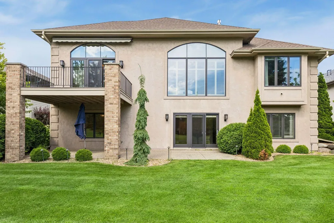
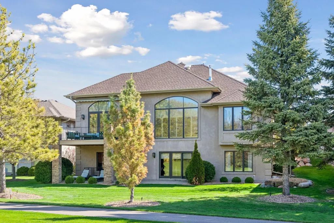
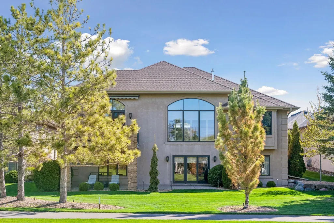
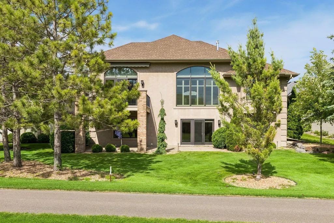
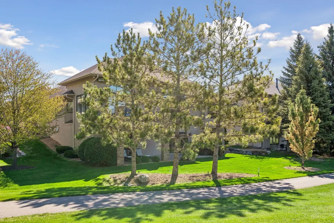
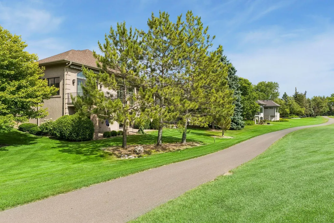
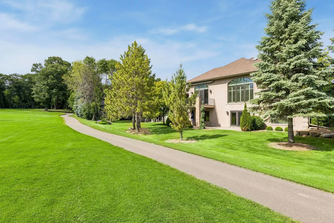
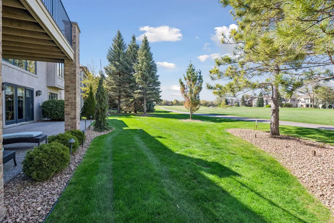
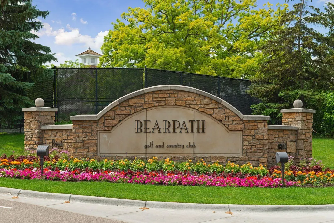
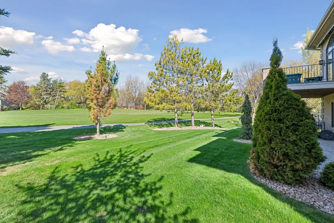
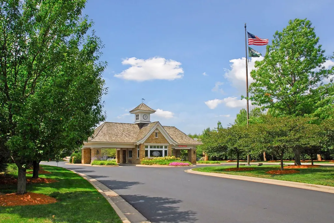
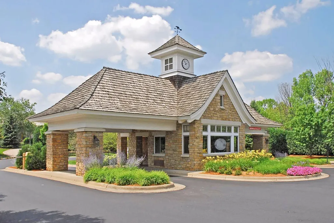
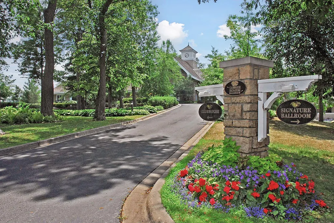
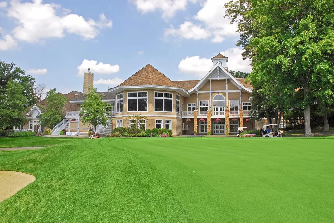
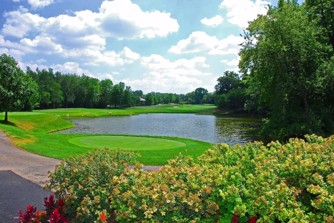
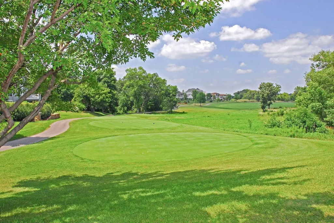
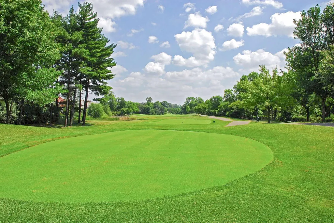
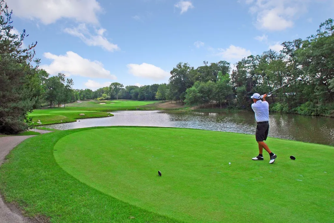
Rare opportunity within Bearpath Golf & Country Club, this beautifully updated golf villa is positioned directly on the second hole and besides its lovely surroundings, it offers effortless main-level living in one of Eden Prairie's most exclusive gated communities. The thoughtfully designed renovations of the main level include a primary suite with updated flooring choice, master bath with heated floor and new shower fixtures while the open plan living-dining-kitchen areas feature high ceilings, new shutter doors and windows, a gas fireplace and new lighting. There is hardwood flooring throughout the main level with the exception of the study and Master where a lighter palette was brought into play. The kitchen features premium Thermador appliances, a lighted hutch under the island counter & custom cabinetry ,all in a seamless flow allowing for both entertaining and intimate family evenings. The 2024 renovations on the main level feature all new lighting, high-end wall coverings, and the stunning beauty and practicality of the shutters on both the entrance doors and the main areas. A large deck off the dining area provides for outdoor seating with wonderful views. The home also includes a professionally installed audio/visual system, featuring three Samsung Smart TVs, SONOS soundbars, and multi-zone in-ceiling speakers in the living room, dining room, kitchen, and lower-level great room—perfect for both entertaining and everyday enjoyment. The finished lower level provides ample space for guests or family members with a large second primary bedroom with new closet fittings and new spa-inspired bathroom with in-floor heating. Two other bedrooms are on offer with another full bath, refitted closet and storage closet plus a granite-topped bar with refrigerator and custom cabinet storage. Adjacent is a very large storage closet with fittings for hanging garment bags and shelves for seasonal items. The Great Room is fitted with a large custom entertainment system and working fireplace. Its doors lead out to the open and covered patio areas. The mechanical room systems have been recently updated and carefully maintained, and a new roof was installed in 2020 by previous owners. Enjoy maintenance-free living with 24-hour security, an updated in-home security system and only minutes from premier shopping, dining and commuter routes. Villas of this caliber and location seldom come to market. We invite you to experience this one.
| Price History | |
|---|---|
| 6/18/2026 | Listed $1,475,000 |
| 7/13/2026 | 2$1,450,000 |
| 8/28/2026 | 2$1,425,000 |
General Features
| Living Area | 4664 |
|---|---|
| Sewer | City Sewer/Connected |
| Heating | Forced Air,In-Floor Heating |
| Cooling | Central Air |
| Roof | Age 8 Years or Less,Architectural Shingle,Asphalt |
| Appliances | Air-To-Air Exchanger,Cooktop,Dishwasher,Disposal,Dryer,Electronic Air Filter,Exhaust Fan,Freezer,Humidifier,Gas Water Heater,Water Filtration System,Microwave,Other,Refrigerator,Stainless Steel Appli |
| HOA Fee | 547 |
| Garage Spaces | 3 |
| Association Fee Includes | Lawn Care,Other,Professional Mgmt,Sanitation,Security Staff,Snow Removal |
| Pool Features | None |
| Construction Materials | Block,Brick |
| Year Built | 2001 |
| Electric | Circuit Breakers,200+ Amp Service |
| Levels | One |
| Property Subtype | Single Family |
| Tax Year | 2026 |
| Accessibility | None |
| Assoc Fee Paid Per | Monthly |
| County | Hennepin |
| New Construction | No |
| Property Type | Residential |
| Association Amenities | Guard - 24 Hour |
| HOA | Yes |
| Contingency | None |
| Subdivision Name | Bearpath 10th Add |
| Full Baths | 2 |
| Directions | Hwy 212 W to Dell Rd,south to Bearpath on the right,once through the gate,turn left to the home. |
| City | Eden Prairie |
| Association Name | Sharper Management |
| High School District | Eden Prairie |
| Zoning Description | Residential-Single Family |
| Lot Size Units | Acres |
| Property Attached Y/N | No |
| Land Lease Y/N | No |
| Tax Annual Amount | 17070.6 |
| Additional Parcels Y/N | No |
| Virtual Tour | https://www.homes.com/property/17902-bearpath-trail-eden-prairie-mn/d4x41mbfkqbn1/ |
| Standard Status | Active |
| Lender Owned | No |
| Amenities Unit | Cable,Deck,French Doors,Hardwood Floors,Kitchen Center Island,Kitchen Window,Primary Bedroom Walk-In Closet,Main Floor Primary Bedroom,Natural Woodwork,Patio,Paneled Doors,Panoramic View,Security Sys |
| PostalCity | Eden Prairie |
Interior Features
| Basement | Block,Daylight/Lookout Windows,Drain Tiled,Finished,Full,Other,Sump Basket,Sump Pump,Walkout |
|---|---|
| Total Fireplaces | 2 |
| Fireplace Features | Gas |
| Basement (Y/N) | Yes |
| Fireplace Y/N | Yes |
| Above Grade Finished Area | 2357 |
| Half Baths | 1 |
| 3/4 Baths | 1 |
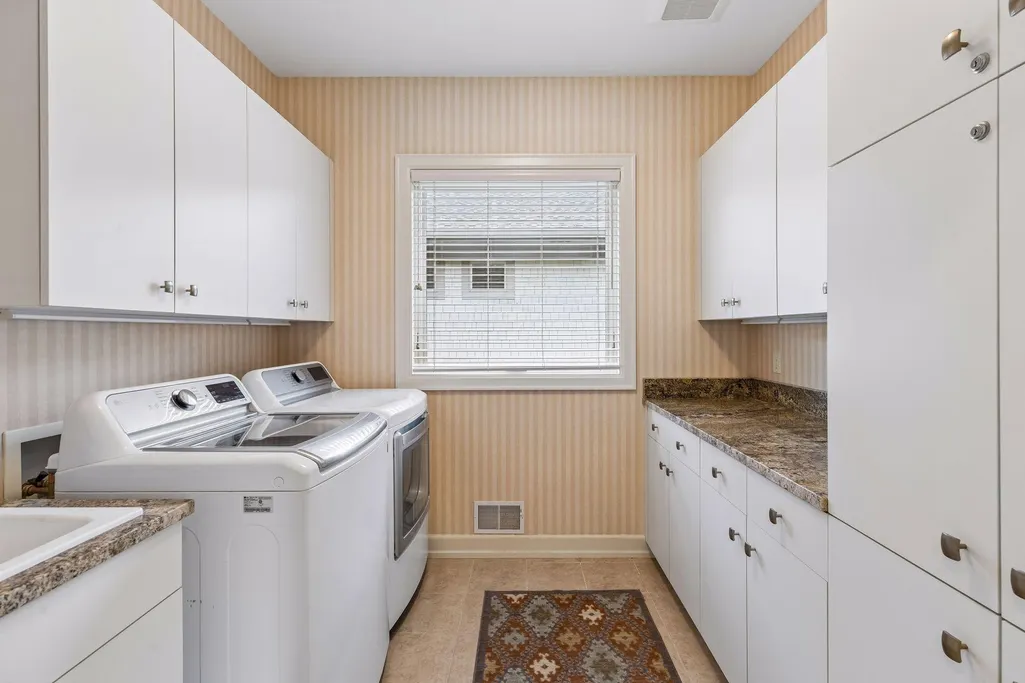
| Laundry Features | Electric Dryer Hookup,Lower Level,Laundry Room,Main Level,Other,Sink,Upper Level,Washer Hookup |
| Total Bedrooms | 4 |
| Below Grade Finished Area | 2307 |
| Total Baths | 4 |
| Bath Desc | 3/4 Basement,Bathroom Ensuite,Full Primary,Full Basement,His and Her Closets,Private Primary,Main Floor 1/2 Bath,Jetted Tub,Walk-In Shower Stall |
| Dining Room Description | Informal Dining Room,Separate/Formal Dining Room |
| Fuel | Natural Gas |
| Garage Dimensions | 33x23 |
| Garage Door Width | 8 |
| Garage Square Feet | 747 |
Exterior Features
| Parking Features | Attached Garage,Asphalt,Floor Drain,Finished Garage,Garage Door Opener,Heated Garage |
|---|---|
| Lot Features | On Golf Course,Tree Coverage - Light |
| Water Source | City Water/Connected |
| Lot Size Area | 0.34 |
| Lot Dimensions | 75x20x75x198 |
| Waterfront Y/N | No |
| Foundation Area | 2480 |
| Road Frontage Type | Curbs,Paved Streets,Private Road,Street Lights,Storm Sewer |
| Road Responsibility | Association Maintained Road |
Amenities
- Foreclosure
- Views
- Short Sale
- New Construction
- Adult 55+
- Lease To Own
- No HOA Fees
- Furnished
- Primary On Main
- Air Conditioning
- Seller Finance
- Green
- Fixer Upper
- Horse
- Golf
- Fireplace
- Deck
- Garage
- Basement
- Pool
Property vs Single Family Average in 55347
Price
Taxes
Year Built
Visits
 The data relating to real estate for sale on this web site comes in part from the Broker Reciprocity Program of the Regional Multiple Listing Service of Minnesota, Inc. Real estate listings held by brokerage firms other than JPW Realty are marked with the Broker Reciprocity logo or the Broker Reciprocity thumbnail logo (little black
house) and detailed information about them includes the name of the listing brokers.
The data relating to real estate for sale on this web site comes in part from the Broker Reciprocity Program of the Regional Multiple Listing Service of Minnesota, Inc. Real estate listings held by brokerage firms other than JPW Realty are marked with the Broker Reciprocity logo or the Broker Reciprocity thumbnail logo (little black
house) and detailed information about them includes the name of the listing brokers.
