
Price Reduction - Primary on Main
Address
16377 Glory Lane, Eden Prairie, MN
Price
$ 749,900
Property Attributes
- ID#7098001
- TypeSingle Family
- Listing Status Active
- CountyHENNEPIN
- CityEden Prairie
- AreaVillas At Smith Village
- NeighborhoodVillas At Smith Village
- Zip55344
- StyleSingle Family
- Year Built2021
- Taxes$ 10231
- Price$ 749,900
- Bedrooms4
- Full Bathrooms3
- Half Bathrooms0
- Sqr Footage3159
- Lot Size0.13 Acres
Data Source:
Northstar MLS (NSTAR)
Property Description
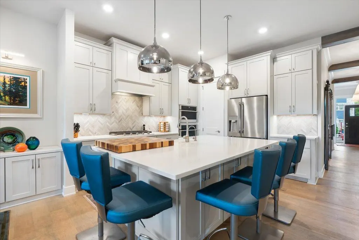
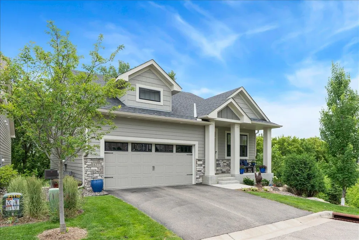
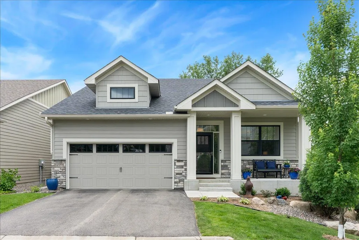
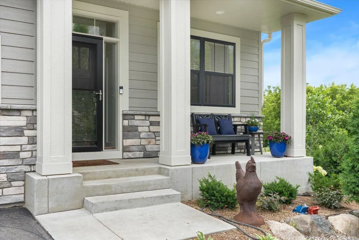
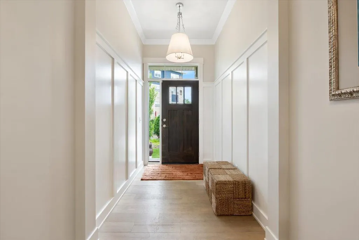
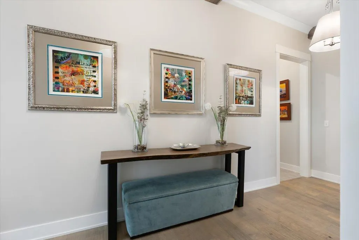
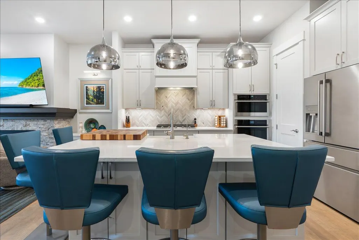
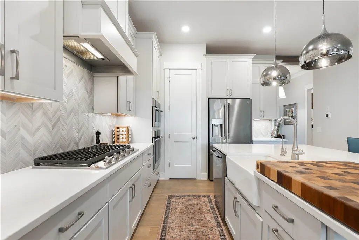
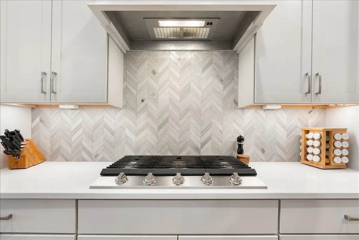
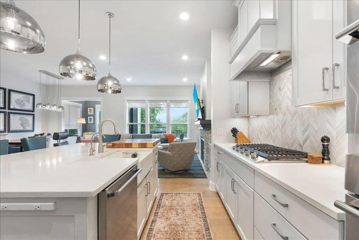
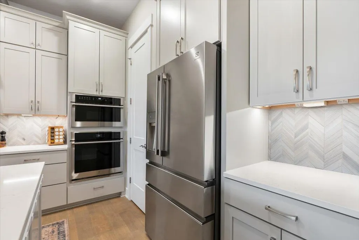
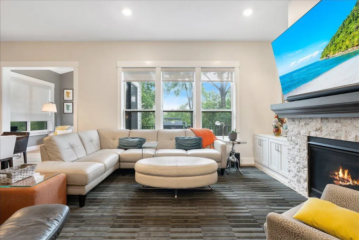
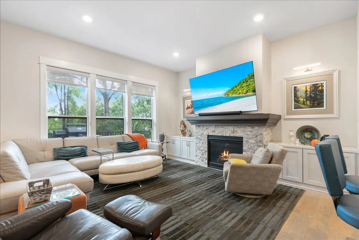
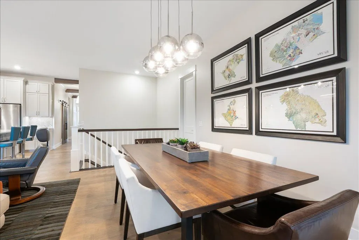
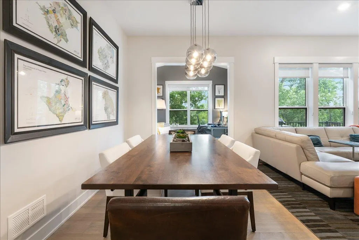
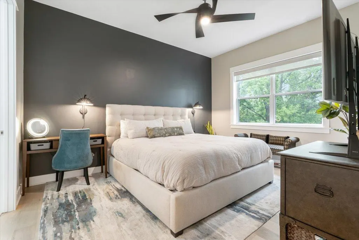
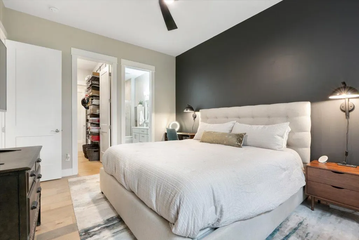
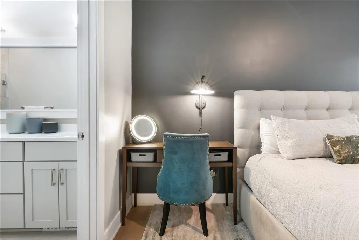
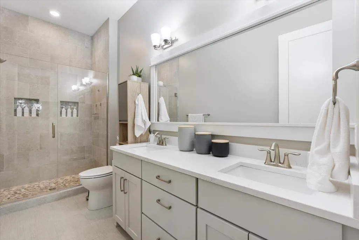
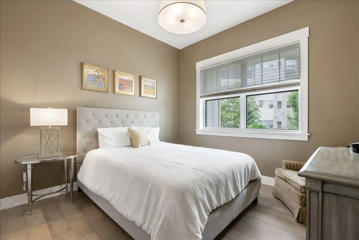
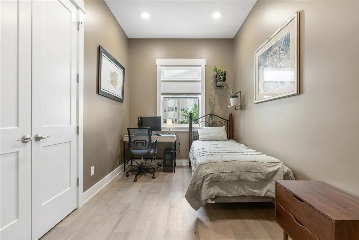
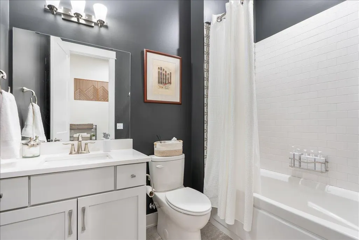
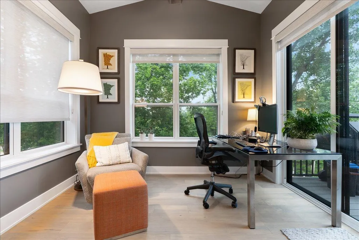
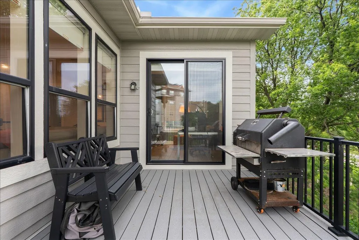
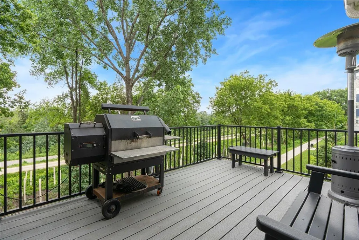
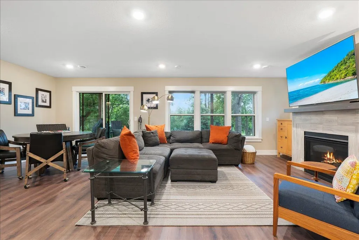
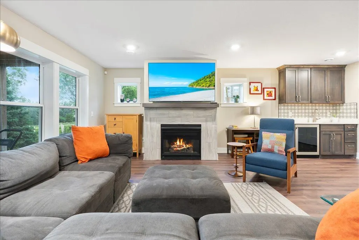
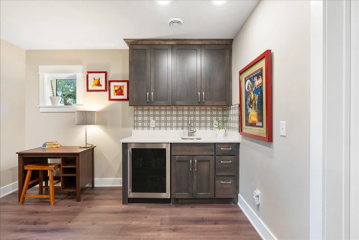
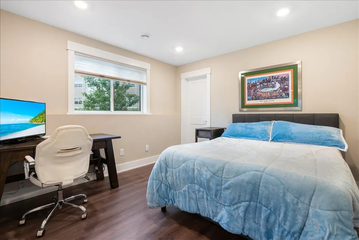
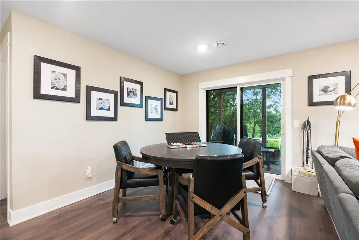
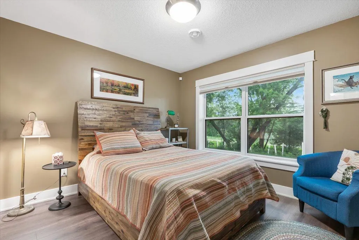
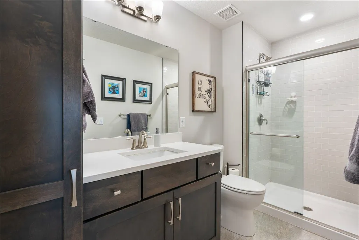
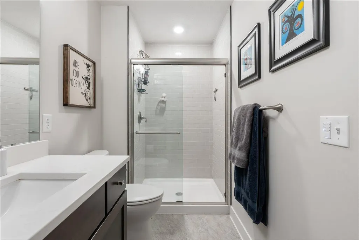
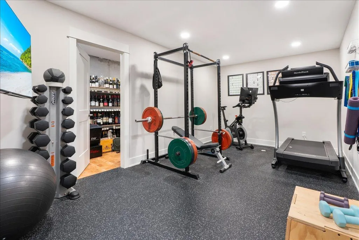
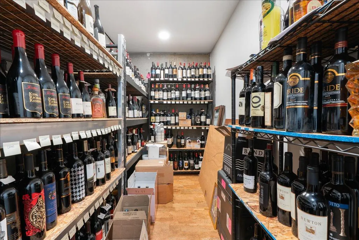
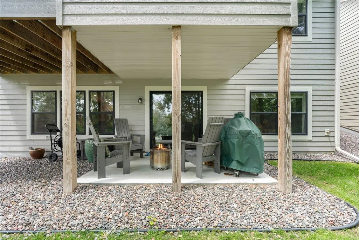
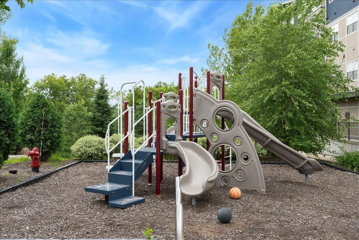
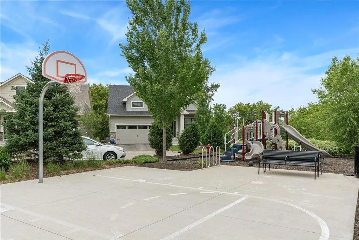
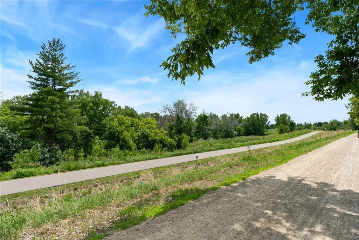
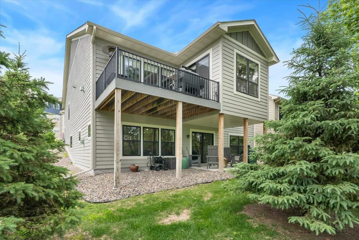
Welcome to this gorgeous executive home located at 16377 Glory Lane in the heart of Eden Prairie, where style, comfort, and convenience come together in a beautifully updated, low-maintenance setting. With over $63,000 in recent upgrades, this exceptional home offers the ease of one-level living and an inviting open-concept floor plan designed for today’s lifestyle. Step inside to discover bright, spacious living areas filled with natural light, seamlessly connecting the kitchen, dining, and living spaces—perfect for both everyday living and entertaining.The main level features three spacious bedrooms, including a stunning primary suite complete with a private bath and walk-in closet. Designed with both everyday living and entertaining in mind, the chef-inspired kitchen offers abundant workspace, quality finishes, and a seamless connection to the home’s gathering areas. Enjoy the convenience of main-floor laundry and cozy up by the fireplace on chilly Minnesota evenings. The walkout lower level offers exceptional space for entertaining and everyday living, featuring a second fireplace, wet bar, two additional bedrooms, a dedicated workout room, abundant storage, and a wine room. Step outside to your private patio and enjoy direct access to the Luce Line Trail, perfect for walking, biking, and enjoying the outdoors right from your backyard. The home’s attractive exterior and professionally maintained grounds provide year-round curb appeal without the work. Located near parks, trails, shopping, dining, and major commuter routes, this prime Eden Prairie location offers the perfect balance of tranquility and accessibility. From nearby recreational opportunities to everyday conveniences, everything you need is just minutes away. Thoughtful updates throughout the home add modern style and peace of mind, making it truly move-in ready. Make this house your home today!
| Price History | |
|---|---|
| 6/25/2026 | Listed $799,000 |
| 7/31/2026 | 6$759,000 |
| 8/26/2026 | 2$749,900 |
General Features
| Living Area | 3159 |
|---|---|
| Sewer | City Sewer/Connected |
| Heating | Forced Air,Fireplace(s) |
| Cooling | Central Air |
| Roof | Age 8 Years or Less,Architectural Shingle,Pitched |
| Appliances | Cooktop,Dishwasher,Disposal,ENERGY STAR Qualified Appliances,Exhaust Fan,Gas Water Heater,Water Filtration System,Microwave,Refrigerator,Stainless Steel Appliances,Wall Oven,Washer,Water Softener Own |
| HOA Fee | 375 |
| Garage Spaces | 2 |
| Association Fee Includes | Lawn Care,Sanitation,Snow Removal |
| Year Built | 2021 |
| Electric | 200+ Amp Service |
| Levels | One |
| Property Subtype | Single Family |
| Tax Year | 2026 |
| Accessibility | None |
| Assoc Fee Paid Per | Monthly |
| County | Hennepin |
| New Construction | No |
| Property Type | Residential |
| HOA | Yes |
| Contingency | None |
| Subdivision Name | Villas At Smith Village |
| Full Baths | 1 |
| Directions | Hwy 5 to Eden Prairie Rd,S to Glory Lane,home is on right. |
| City | Eden Prairie |
| Association Name | Locally Operated |
| High School District | Eden Prairie |
| Zoning Description | Residential-Single Family |
| Lot Size Units | Acres |
| Property Attached Y/N | No |
| Land Lease Y/N | No |
| Tax Annual Amount | 10231 |
| Additional Parcels Y/N | No |
| Standard Status | Active |
| Lender Owned | No |
| Amenities Unit | Ceiling Fan(s),Exercise Room,Hardwood Floors,Indoor Sprinklers,Kitchen Center Island,Primary Bedroom Walk-In Closet,Main Floor Primary Bedroom,Natural Woodwork,Patio,Paneled Doors,Porch,In-Ground Spr |
| PostalCity | Eden Prairie |
Interior Features
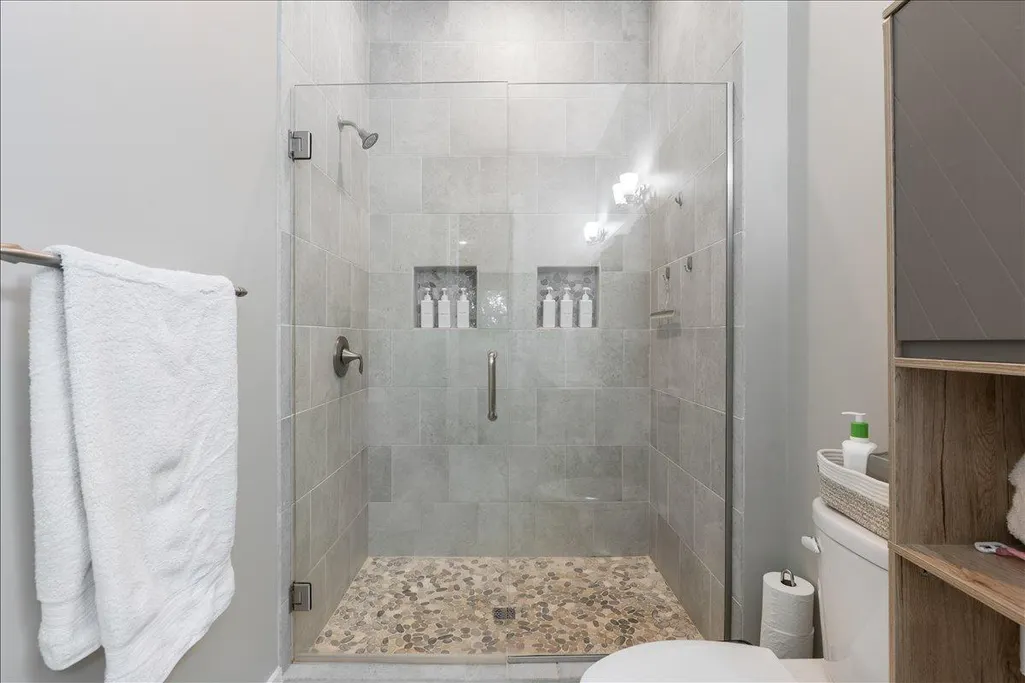
| Basement | Egress Window(s),Finished,Full,Sump Basket,Sump Pump,Tile Shower,Walkout |
|---|---|
| Total Fireplaces | 2 |
| Fireplace Features | Family Room,Gas,Living Room |
| Basement (Y/N) | Yes |
| Fireplace Y/N | Yes |
| Above Grade Finished Area | 1830 |
| 3/4 Baths | 2 |
| Laundry Features | Gas Dryer Hookup,Laundry Room,Main Level,Washer Hookup |
| Total Bedrooms | 4 |
| Below Grade Finished Area | 1329 |
| Total Baths | 3 |
| Bath Desc | 3/4 Basement,3/4 Primary,Double Sink,Bathroom Ensuite,Private Primary,Main Floor Full Bath |
| Dining Room Description | Eat In Kitchen,Informal Dining Room,Living/Dining Room |
| Foundation Dimensions | getting |
| Fuel | Natural Gas |
| Garage Dimensions | 20x20 |
| Garage Square Feet | 400 |
Exterior Features
| Fencing | None |
|---|---|
| Parking Features | Attached Garage,Asphalt,Electric Vehicle Charging Station(s),Garage Door Opener,Guest Parking,Insulated Garage |
| Lot Features | Public Transit (w/in 6 blks),Tree Coverage - Medium |
| Water Source | City Water/Connected |
| Lot Size Area | 0.13 |
| Building Area Total | 3556 |
| Lot Dimensions | 56x101 |
| Waterfront Y/N | No |
| Foundation Area | 1710 |
| Road Frontage Type | Private Road |
| Road Responsibility | Association Maintained Road |
Amenities
- Foreclosure
- Views
- Short Sale
- New Construction
- Adult 55+
- Lease To Own
- No HOA Fees
- Furnished
- Primary On Main
- Air Conditioning
- Seller Finance
- Green
- Fixer Upper
- Horse
- Golf
- Fireplace
- Deck
- Garage
- Basement
- Pool
Property vs Single Family Average in 55344
Price
Taxes
Year Built
Visits
 The data relating to real estate for sale on this web site comes in part from the Broker Reciprocity Program of the Regional Multiple Listing Service of Minnesota, Inc. Real estate listings held by brokerage firms other than JPW Realty are marked with the Broker Reciprocity logo or the Broker Reciprocity thumbnail logo (little black
house) and detailed information about them includes the name of the listing brokers.
The data relating to real estate for sale on this web site comes in part from the Broker Reciprocity Program of the Regional Multiple Listing Service of Minnesota, Inc. Real estate listings held by brokerage firms other than JPW Realty are marked with the Broker Reciprocity logo or the Broker Reciprocity thumbnail logo (little black
house) and detailed information about them includes the name of the listing brokers.
