
Price Reduction - Views

Address
10540 43rd Avenue N # 103, Minneapolis, MN
Price
$ 210,000
Property Attributes
- ID#7105876
- TypeSingle Family
- Listing Status Active
- CountyHENNEPIN
- CityMinneapolis
- AreaCondo 0475 Sagamore 6 A Condo
- NeighborhoodCondo 0475 Sagamore 6 A Condo
- Zip55442
- Style(CC) Low Rise (3- Levels)
- Year Built1984
- Taxes$ 1806
- Price$ 210,000
- Bedrooms2
- Full Bathrooms2
- Half Bathrooms0
- Sqr Footage1132
Data Source:
Northstar MLS (NSTAR)
Property Description
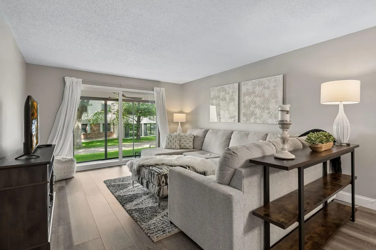
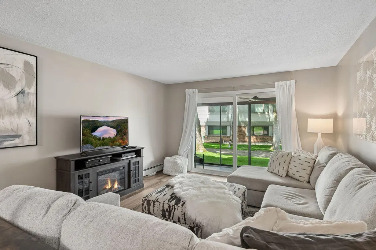
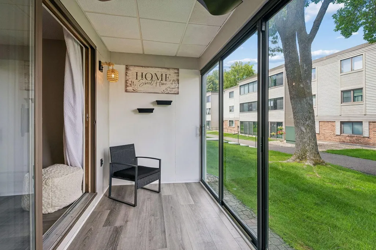
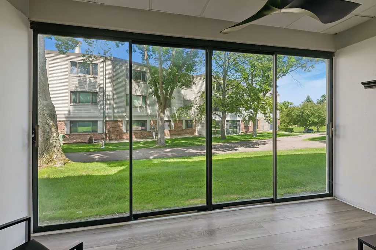
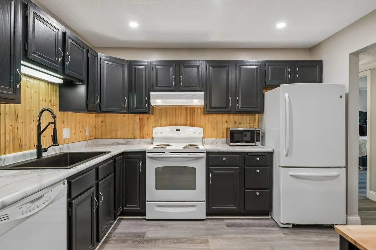
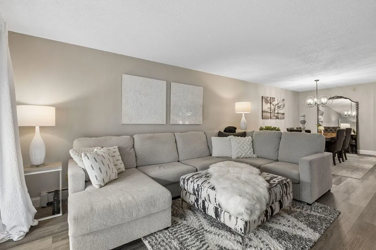
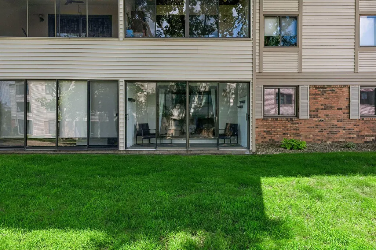
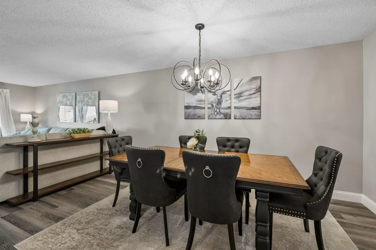
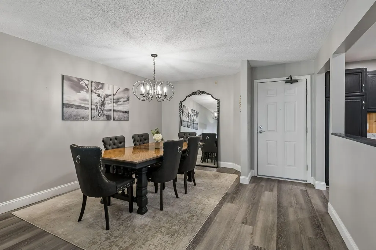
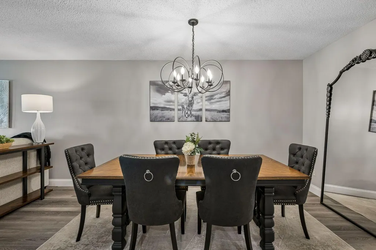
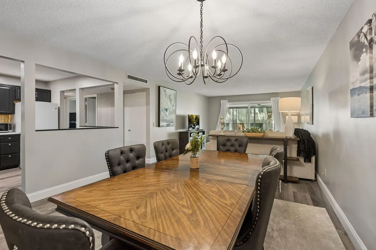
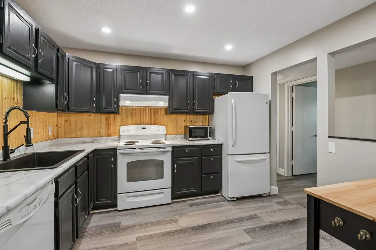
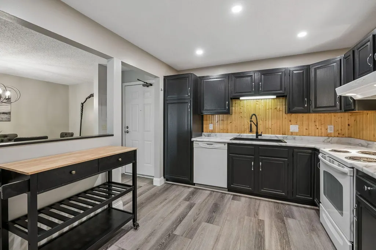
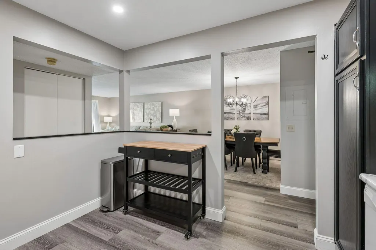
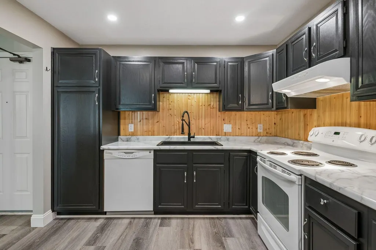
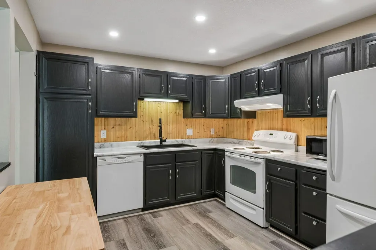
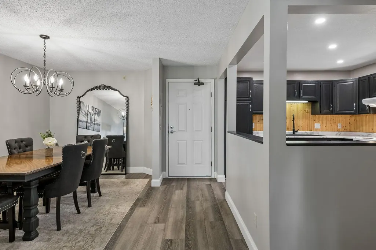
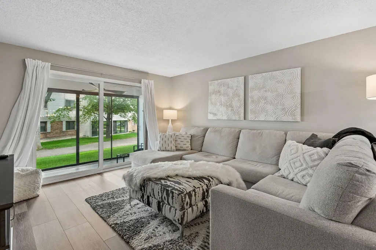
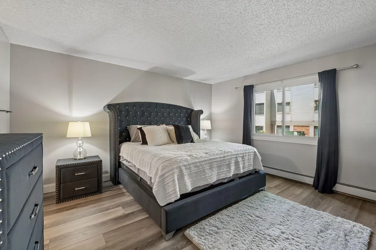
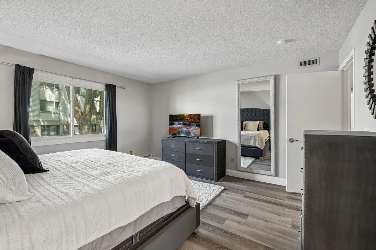
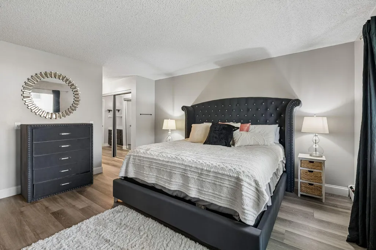
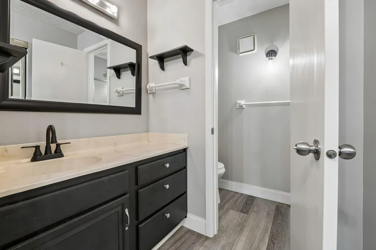
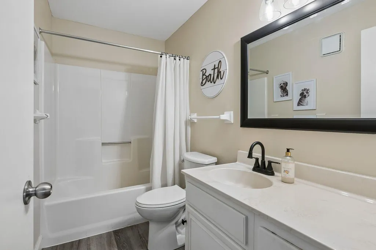
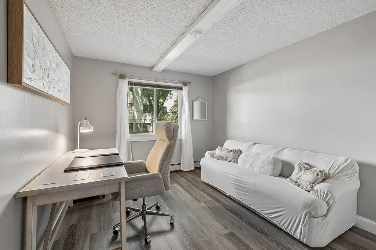
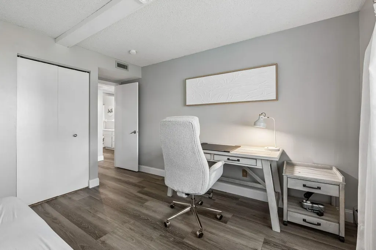
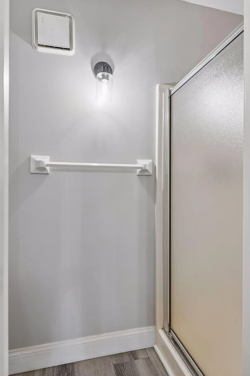
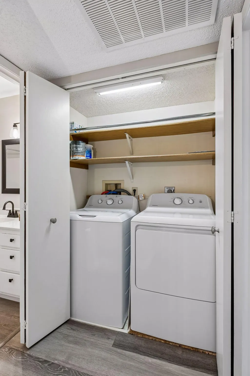
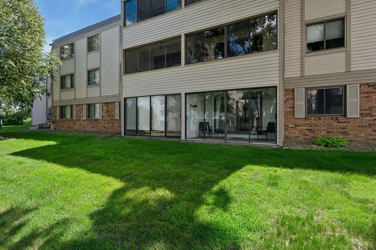
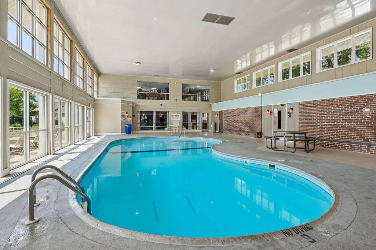
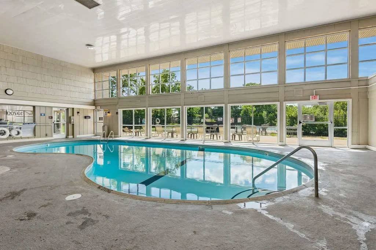
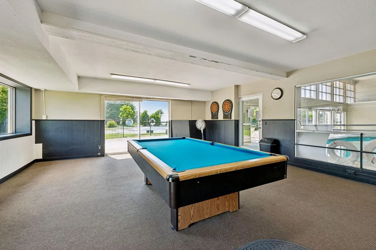
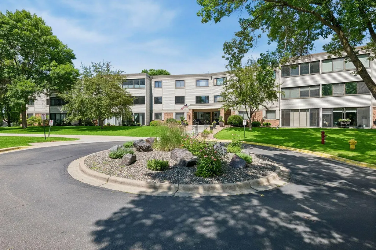
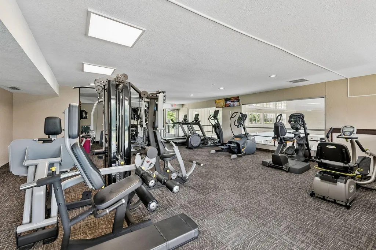
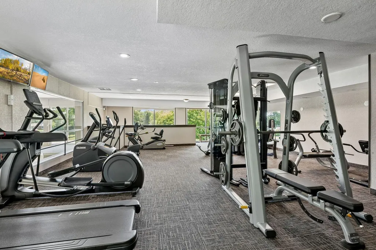
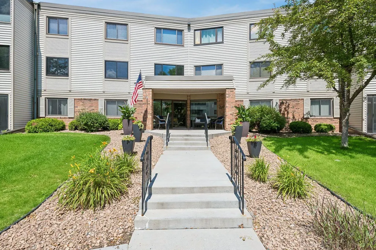
Immaculate two bedroom, two bathroom, one garage stall condo. Located on the ground floor, this unit has a lovely floor-plan, great natural light and easy access to the lawned area from the screened in porch. Primary bedroom with double closet and ensuite 3/4 bath, in unit laundry, tranquil views from every room. Storage closet a few doors down on the same level and also a storage cage in the undercover temperature controlled secured parking garage. Tastefully styled throughout, great building amenities include, indoor & outdoor pools, tennis and basketball courts, workout room, games room and more.
| Price History | |
|---|---|
| 7/9/2026 | Listed $225,000 |
| 8/13/2026 | 3$220,000 |
| 9/10/2026 | 5$210,000 |
General Features
| Living Area | 1132 |
|---|---|
| Sewer | City Sewer/Connected |
| Heating | Baseboard |
| Cooling | Central Air |
| Roof | Flat |
| Appliances | Cooktop,Dishwasher,Disposal,Dryer,Microwave,Range,Refrigerator,Washer |
| HOA Fee | 602 |
| Garage Spaces | 1 |
| Association Fee Includes | Building Exterior,Cable TV,Hazard Insurance,Heating,Lawn Care,Maintenance Grounds,Parking,Professional Mgmt,Recreation Facility,Sanitation,Security System,Sewer,Shared Amenities,Snow Removal,Water |
| Pool Features | Heated,Indoor,Outdoor,Shared |
| Construction Materials | Concrete |
| Year Built | 1984 |
| Electric | Circuit Breakers |
| Levels | One |
| Unit Number | 103 |
| Property Subtype | (CC) Low Rise (3- Levels) |
| Tax Year | 2026 |
| Accessibility | Accessible Elevator Installed,Hallways 42 + |
| Assoc Fee Paid Per | Monthly |
| County | Hennepin |
| New Construction | No |
| Property Type | Residential |
| Association Amenities | Car Wash,Common Garden,Concrete Floors & Walls,Elevator(s),Fire Sprinkler System,Lobby Entrance,Sauna |
| HOA | Yes |
| Contingency | None |
| Subdivision Name | Condo 0475 Sagamore 6 A Condo |
| Full Baths | 1 |
| Directions | CTY Rd 9 - Nathan N - 45th W - Trenton S - 43rd |
| City | Plymouth |
| Association Name | Cedar Management |
| High School District | Robbinsdale |
| Zoning Description | Residential-Single Family |
| Lot Size Units | Acres |
| Property Attached Y/N | Yes |
| Land Lease Y/N | No |
| Tax Annual Amount | 1806 |
| Additional Parcels Y/N | No |
| Standard Status | Active |
| Lender Owned | No |
| Amenities Unit | Cable,Patio,Washer/Dryer Hookup |
| PostalCity | Minneapolis |
Interior Features
| Basement | None |
|---|---|
| Basement (Y/N) | No |
| Fireplace Y/N | No |
| Above Grade Finished Area | 1132 |
| 3/4 Baths | 1 |
| Laundry Features | In Unit |
| Total Bedrooms | 2 |
| Total Baths | 2 |
| Bath Desc | Main Floor 3/4 Bath,Main Floor Full Bath |
| Dining Room Description | Living/Dining Room |
| Fuel | Natural Gas |
Exterior Features
| Fencing | None |
|---|---|
| Parking Features | Attached Garage,Garage Door Opener,Guest Parking,Heated Garage,Insulated Garage |
| Lot Features | Public Transit (w/in 6 blks) |
| Water Source | City Water/Connected |
| Building Area Total | 1132 |
| Lot Dimensions | Common |
| Waterfront Y/N | No |
| Foundation Area | 1132 |
| Road Frontage Type | City Street |
Amenities
- Foreclosure
- Views
- Short Sale
- New Construction
- Adult 55+
- Lease To Own
- No HOA Fees
- Furnished
- Primary On Main
- Air Conditioning
- Seller Finance
- Green
- Fixer Upper
- Horse
- Golf
- Fireplace
- Deck
- Garage
- Basement
- Pool
Property vs Single Family Average in 55442
Price
Taxes
Year Built
Visits

