
Primary on Main
Address
23915 Territorial Road, Rogers, MN
Price
$ 2,195,000
Property Attributes
- ID#7111086
- TypeSingle Family
- Listing Status Active
- CountyHENNEPIN
- CityRogers
- Zip55374
- StyleSingle Family
- Year Built2016
- Taxes$ 11603
- Price$ 2,195,000
- Bedrooms4
- Full Bathrooms3
- Half Bathrooms1
- Sqr Footage3730
- Lot Size7.04 Acres
Data Source:
Northstar MLS (NSTAR)
Property Description
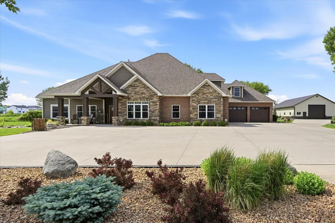
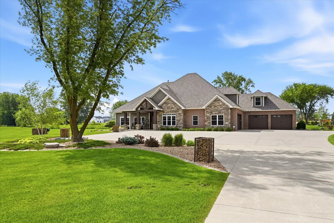
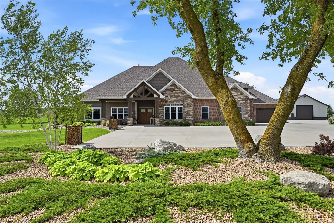
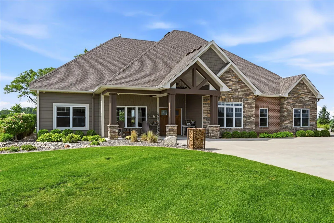
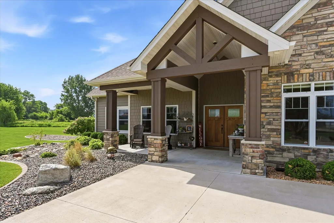
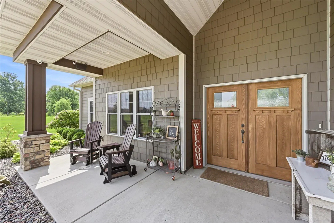
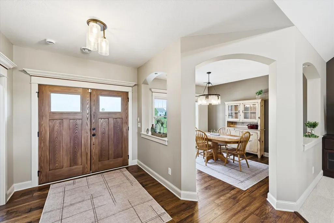
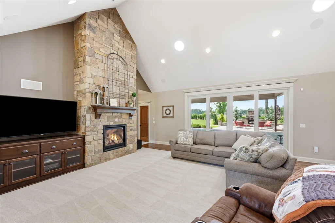
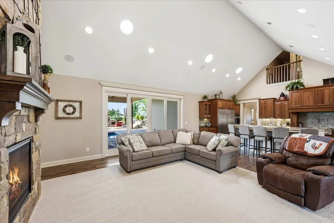
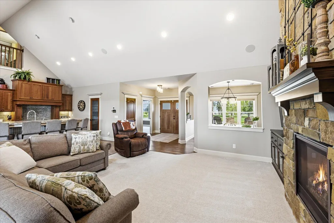
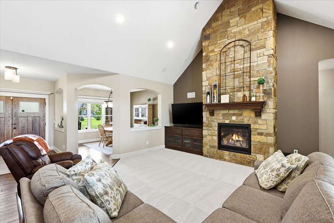
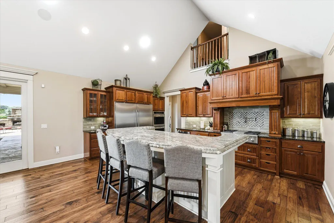
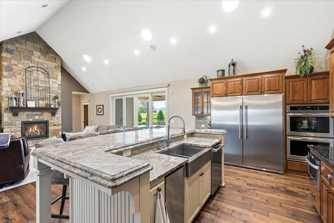
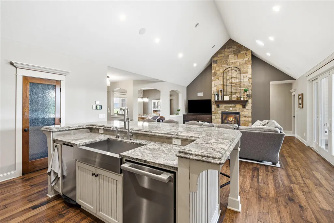
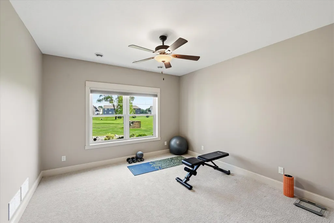
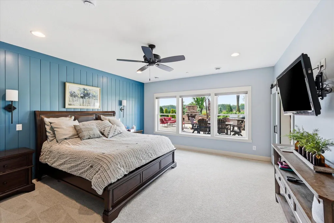
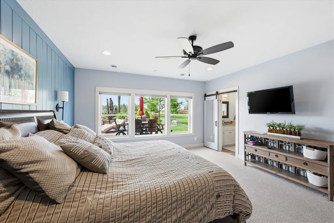
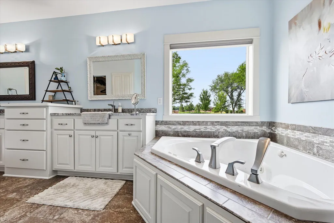
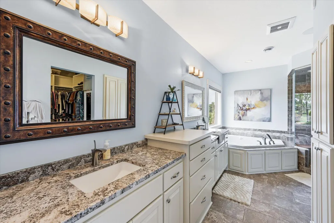
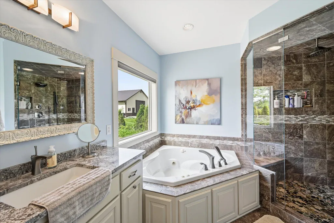
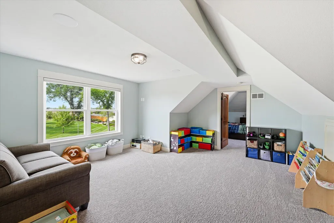
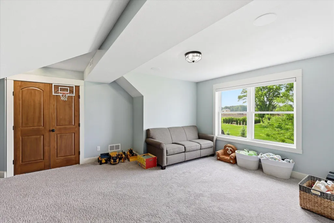
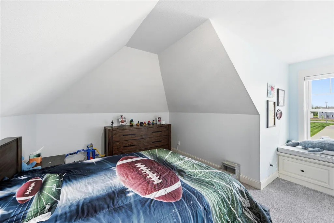
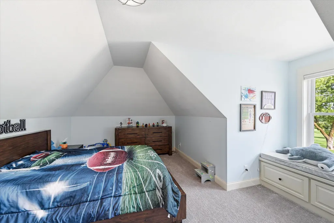
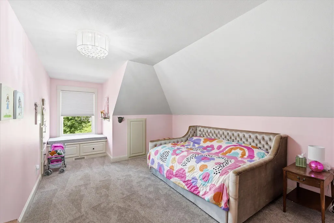
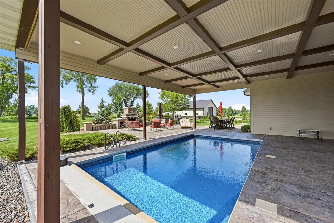
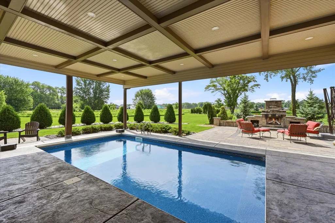
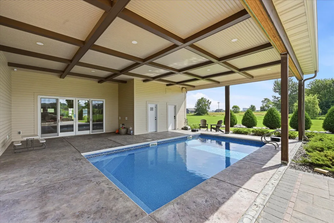
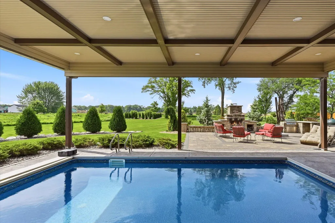
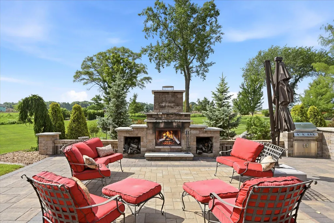
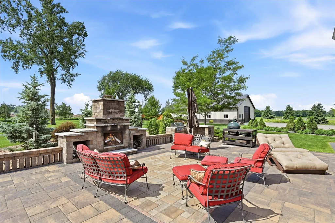
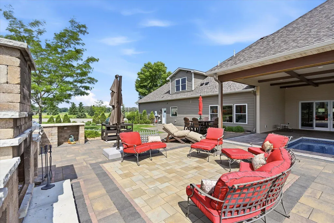
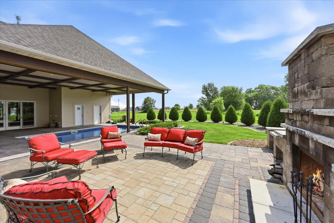
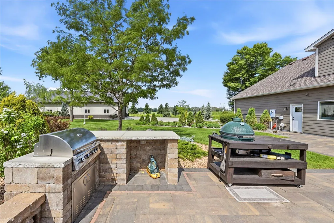
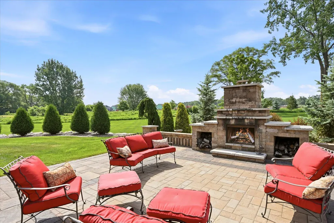
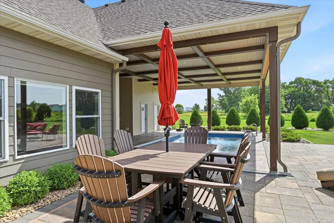
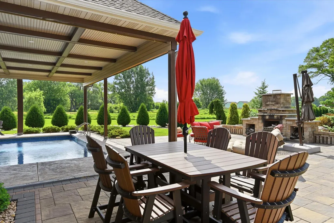
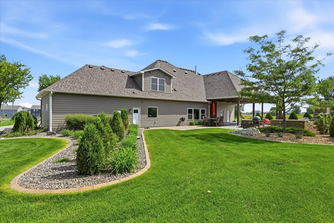
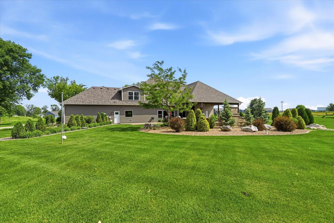
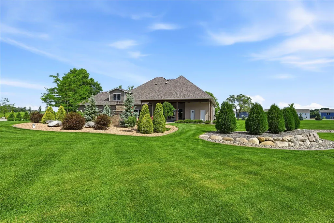
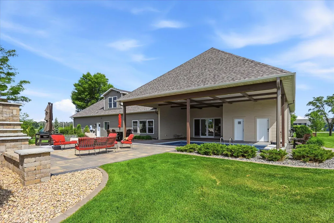
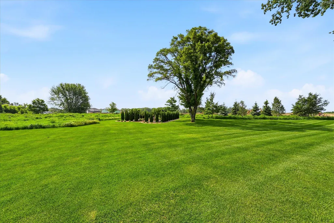
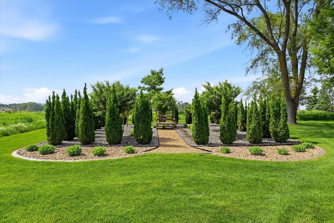
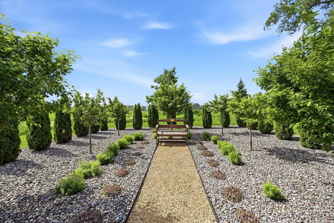
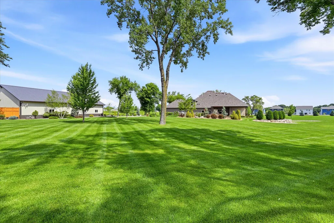
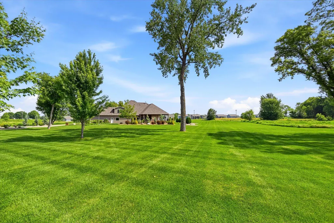
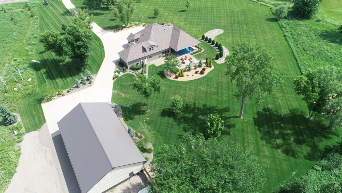
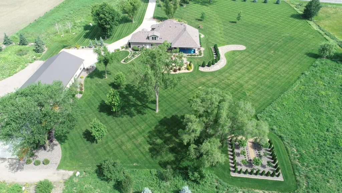
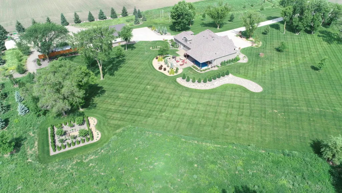
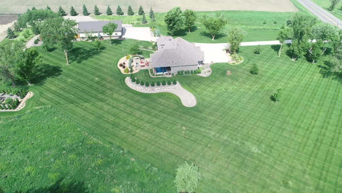
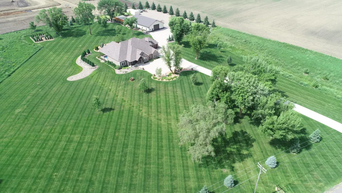
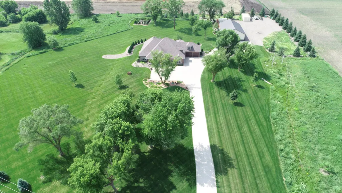
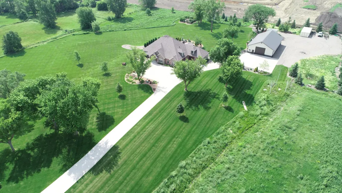
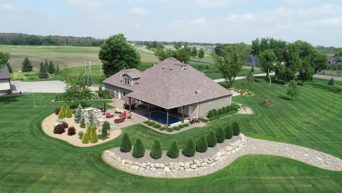
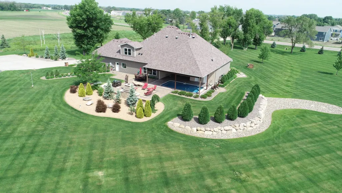
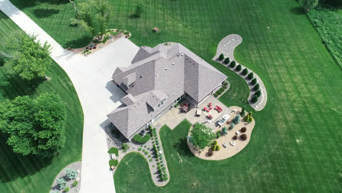
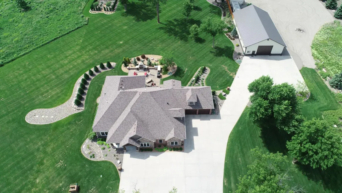
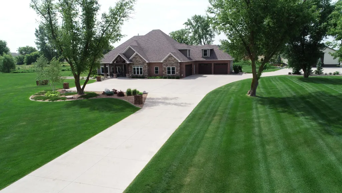
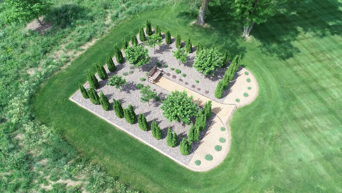
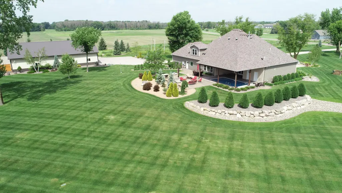
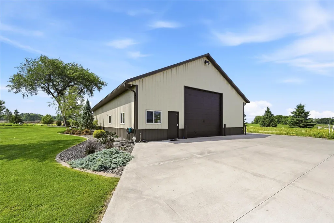
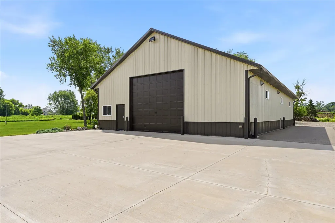
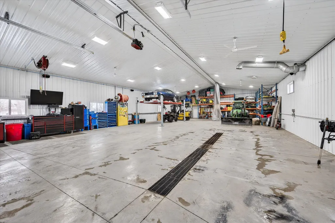
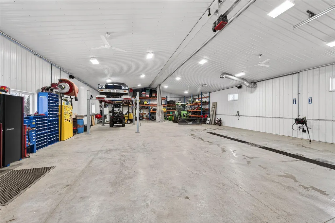
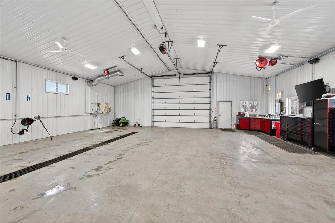
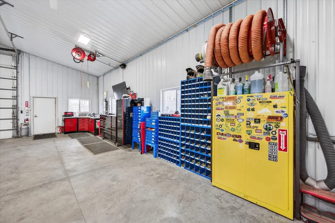
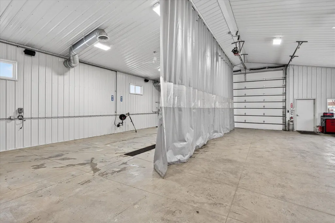
What makes this property special is that it gives you a luxury home and a full lifestyle experience on 7 acres. The landscaping and irrigation create an incredibly beautiful, low maintenance setting, and the outdoor living area — complete with fireplace, grill, and a covered in ground pool — feels like your own private resort. Designed with premium craftsmanship and comfort in mind, the home features full in-floor radiant heat, extensive custom built-ins Inside, you’ll notice the dramatic great room with vaulted ceilings and a stunning fireplace, and the gourmet kitchen is designed for both everyday cooking and larger gatherings, featuring gas appliances, double ovens, and a heated granite island top. The owner’s suite is a true retreat, with a jetted tub, steam shower, and custom walk in closet. Upstairs gives you two additional bedrooms plus a flexible family or play space. And for anyone who values a high-end garage setup, these garages are fully finished with in floor heat, air lines, water, and epoxy floors — perfect for hobbies, vehicles, or workspace. The property also includes an impressive 42' x 75' fully finished outbuilding—ideal for storage, a workshop, or a home-based business. Overall, this home offers privacy, luxury, and functionality all in one — a combination that’s incredibly hard to find and even harder to replicate.”
| Price History | |
|---|---|
| 7/17/2026 | Listed $2,195,000 |
General Features
| Living Area | 3730 |
|---|---|
| Sewer | Mound Septic |
| Heating | Boiler,Forced Air,Humidifier,In-Floor Heating |
| Cooling | Central Air |
| Appliances | Air-To-Air Exchanger,Cooktop,Dishwasher,Disposal,Double Oven,Dryer,Exhaust Fan,Humidifier,Gas Water Heater,Water Filtration System,Iron Filter,Microwave,Refrigerator,Stainless Steel Appliances,Trash |
| Garage Spaces | 4 |
| Pool Features | Below Ground,Heated |
| Construction Materials | Frame |
| Year Built | 2016 |
| Electric | Circuit Breakers,200+ Amp Service |
| Levels | One and One Half |
| Property Subtype | Single Family |
| Tax Year | 2026 |
| Accessibility | None |
| County | Hennepin |
| New Construction | No |
| Property Type | Residential |
| HOA | No |
| Contingency | None |
| Other Structures | Pole Building |
| Full Baths | 2 |
| Directions | 94 to South on Main Street to West on Territorial Road to home on left. |
| City | Rogers |
| High School District | Elk River |
| Zoning Description | Residential-Single Family |
| Lot Size Units | Acres |
| Property Attached Y/N | No |
| Land Lease Y/N | No |
| Tax Annual Amount | 11603.68 |
| Additional Parcels Y/N | No |
| Standard Status | Active |
| Lender Owned | No |
| Amenities Unit | Ceiling Fan(s),Ethernet Wired,Kitchen Center Island,Primary Bedroom Walk-In Closet,Main Floor Primary Bedroom,Patio,Security System,In-Ground Sprinkler,Tile Floors,Vaulted Ceiling(s),Walk-In Closet |
| PostalCity | Rogers |
Interior Features
| Basement | None |
|---|---|
| Total Fireplaces | 1 |
| Fireplace Features | Gas |
| Basement (Y/N) | No |
| Fireplace Y/N | Yes |
| Above Grade Finished Area | 3730 |
| Half Baths | 1 |
| 3/4 Baths | 1 |
| Laundry Features | Main Level,Sink |
| Total Bedrooms | 4 |
| Total Baths | 4 |
| Bath Desc | Double Sink,Full Primary,Private Primary,Main Floor 3/4 Bath,Main Floor Full Bath,Separate Tub & Shower,Steam Shower,Jetted Tub,Walk-In Shower Stall |
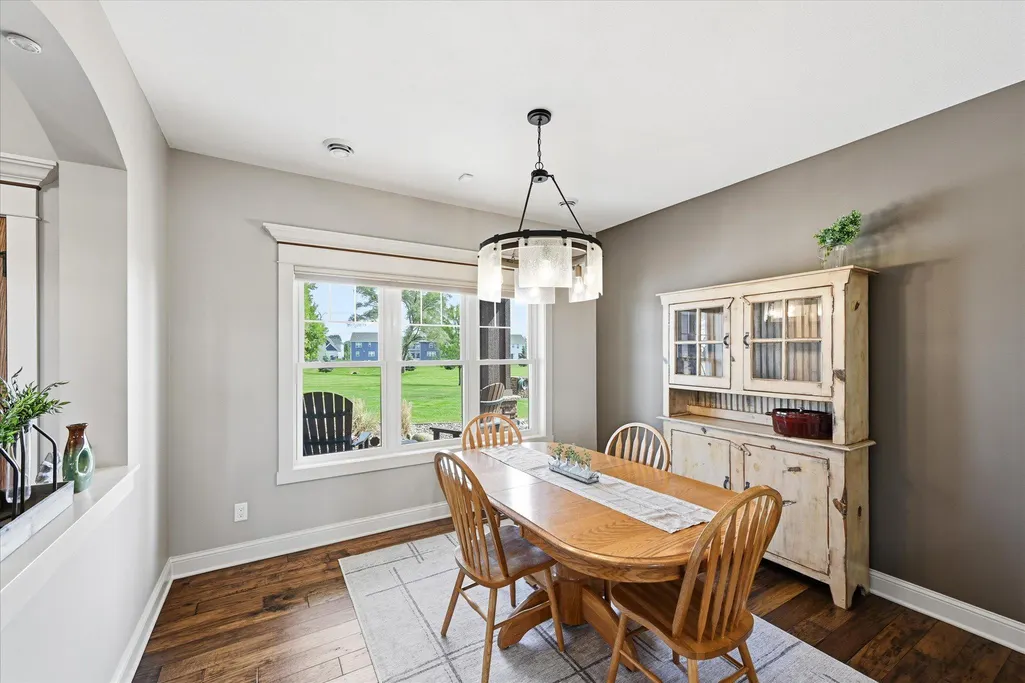
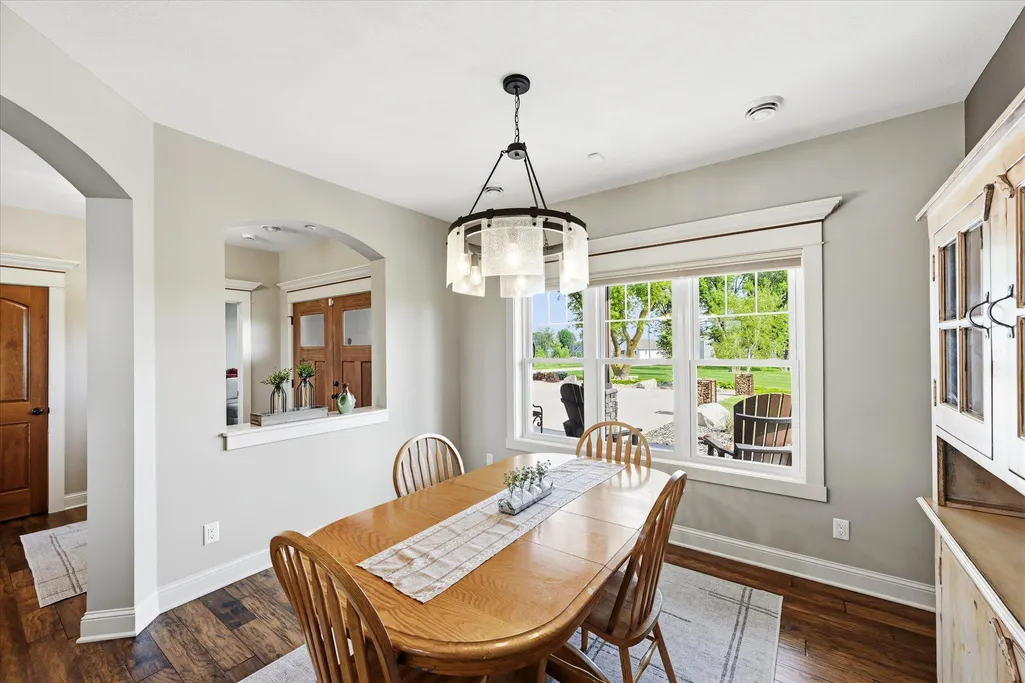
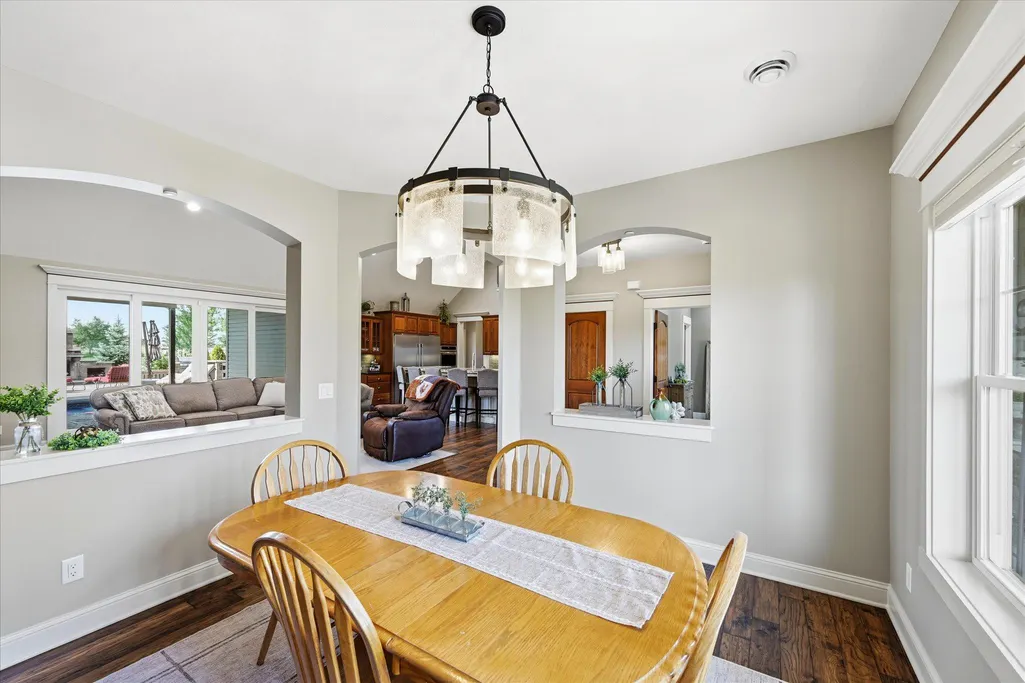
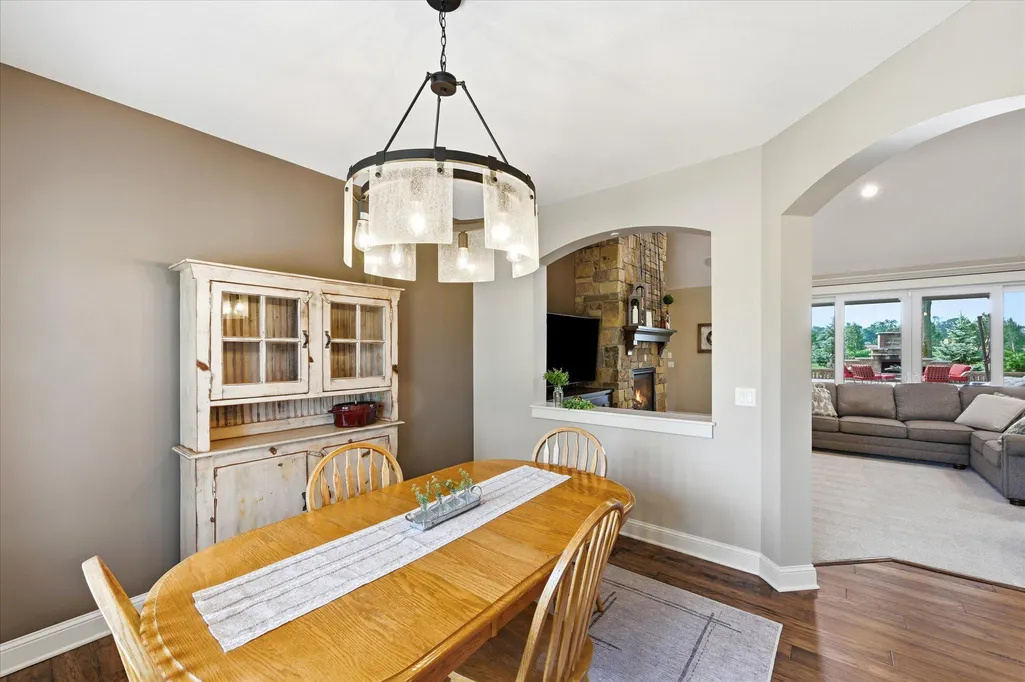
| Dining Room Description | Separate/Formal Dining Room |
| Fuel | Natural Gas |
| Garage Dimensions | 28 x 23 and 24 x 25 |
| Garage Door Width | 8 |
| Garage Square Feet | 1297 |
Exterior Features
| Parking Features | Attached Garage,Concrete,Floor Drain,Finished Garage,Garage Door Opener,Heated Garage,Insulated Garage |
|---|---|
| Lot Features | Tree Coverage - Medium |
| Water Source | Drilled,Well |
| Lot Size Area | 7.04 |
| Building Area Total | 1158 |
| Lot Dimensions | 535.46 x 520.80 x 511.50 x 677.95 |
| Waterfront Y/N | No |
| Foundation Area | 2572 |
Amenities
- Foreclosure
- Views
- Short Sale
- New Construction
- Adult 55+
- Lease To Own
- No HOA Fees
- Furnished
- Primary On Main
- Air Conditioning
- Seller Finance
- Green
- Fixer Upper
- Horse
- Golf
- Fireplace
- Deck
- Garage
- Basement
- Pool
Property vs Single Family Average in 55374
Price
Taxes
Year Built
Visits
 The data relating to real estate for sale on this web site comes in part from the Broker Reciprocity Program of the Regional Multiple Listing Service of Minnesota, Inc. Real estate listings held by brokerage firms other than JPW Realty are marked with the Broker Reciprocity logo or the Broker Reciprocity thumbnail logo (little black
house) and detailed information about them includes the name of the listing brokers.
The data relating to real estate for sale on this web site comes in part from the Broker Reciprocity Program of the Regional Multiple Listing Service of Minnesota, Inc. Real estate listings held by brokerage firms other than JPW Realty are marked with the Broker Reciprocity logo or the Broker Reciprocity thumbnail logo (little black
house) and detailed information about them includes the name of the listing brokers.
