
Address
4816 Kingsdale Drive, Bloomington, MN
Price
$ 775,000
Property Attributes
- ID#7116138
- TypeSingle Family
- Listing Status Active
- CountyHENNEPIN
- CityBloomington
- AreaSouthmore Hill
- NeighborhoodSouthmore Hill
- Zip55437
- StyleSingle Family
- Year Built1980
- Taxes$ 8500
- Price$ 775,000
- Bedrooms4
- Full Bathrooms2
- Half Bathrooms2
- Sqr Footage3163
- Lot Size0.33 Acres
Data Source:
Northstar MLS (NSTAR)
Property Description
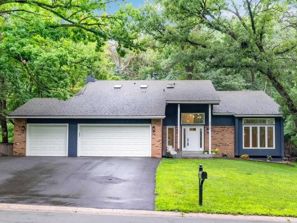
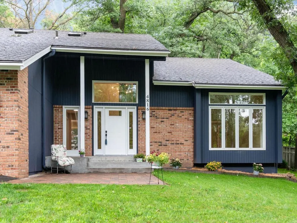
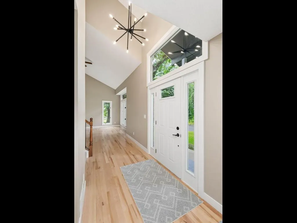
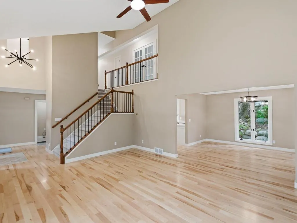
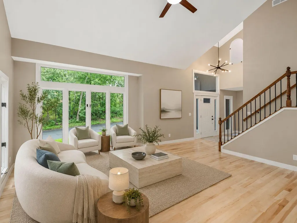
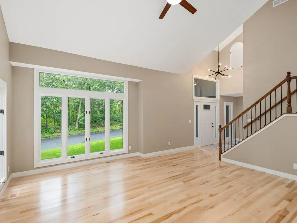
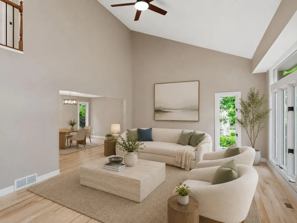
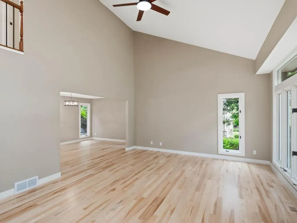
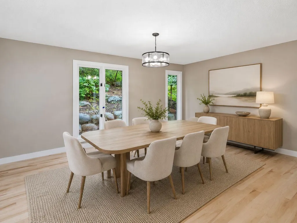
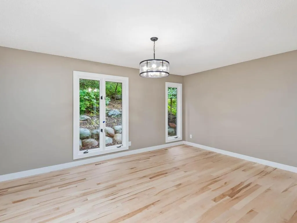
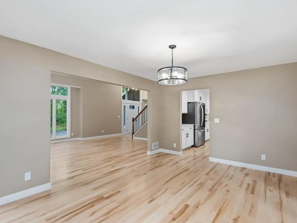
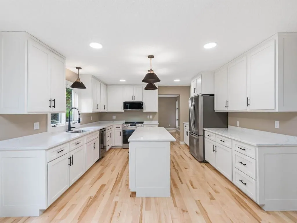
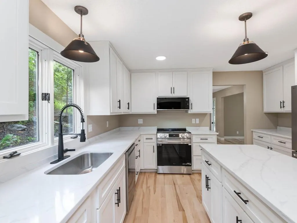
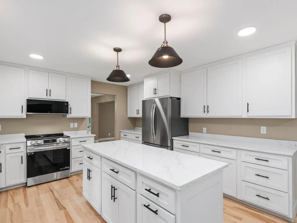
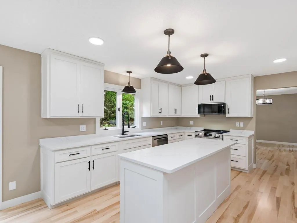
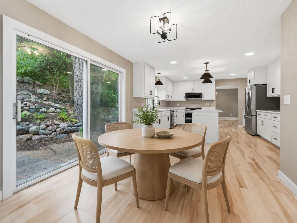
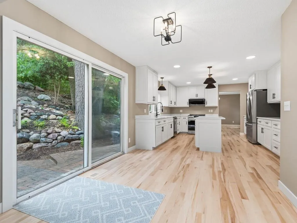
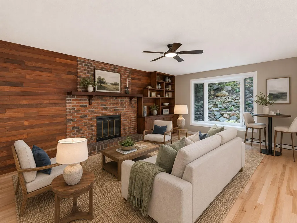
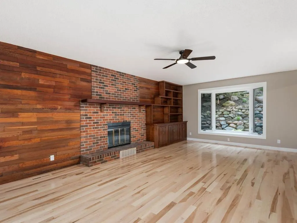
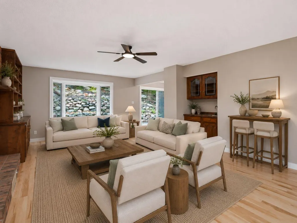
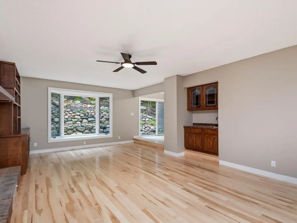
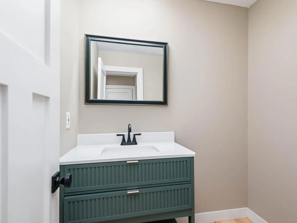
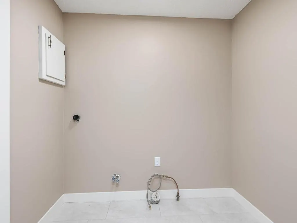
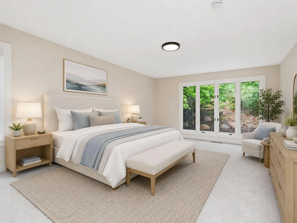
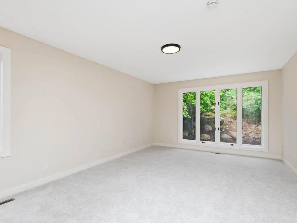
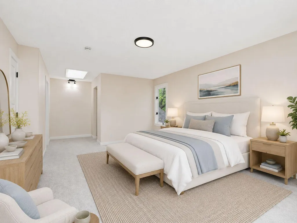
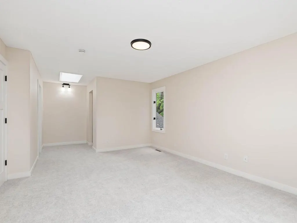
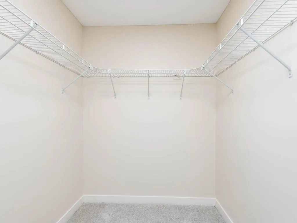
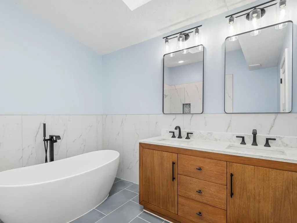
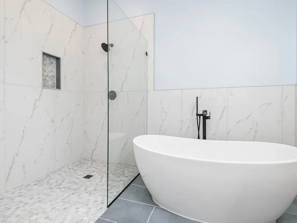
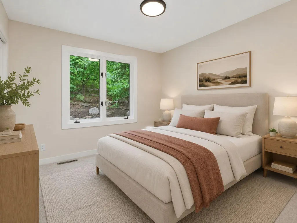
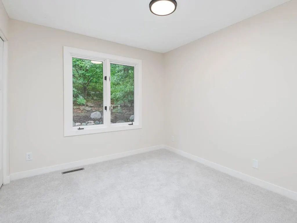
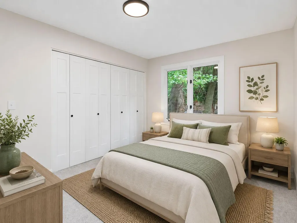
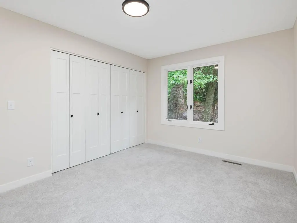
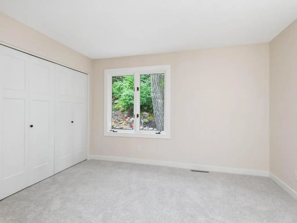
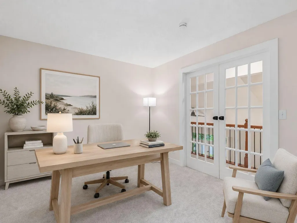
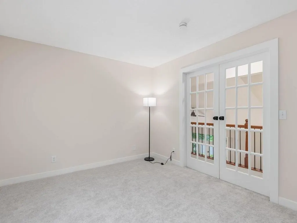
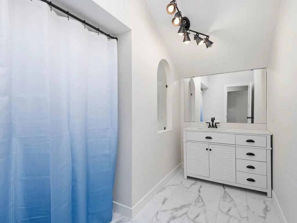
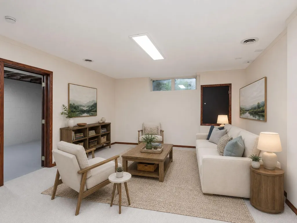
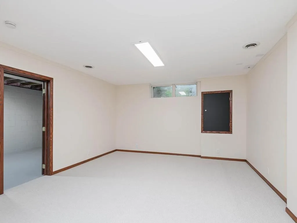
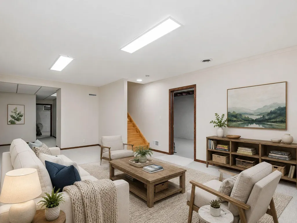
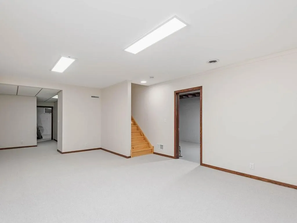
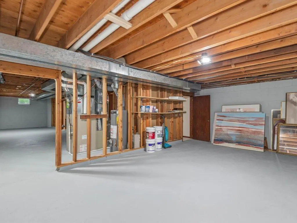
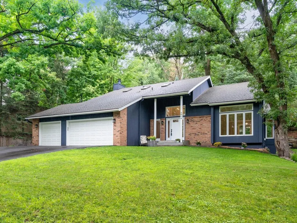
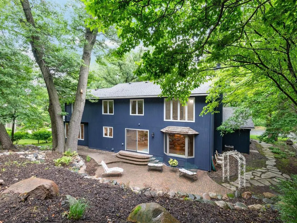
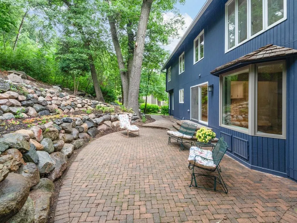
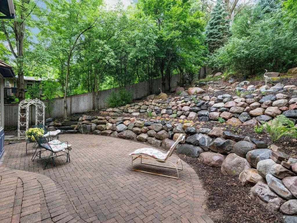
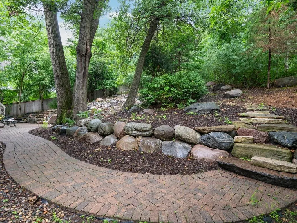
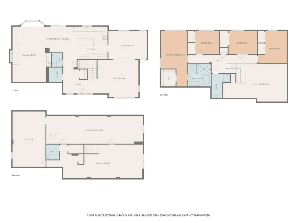
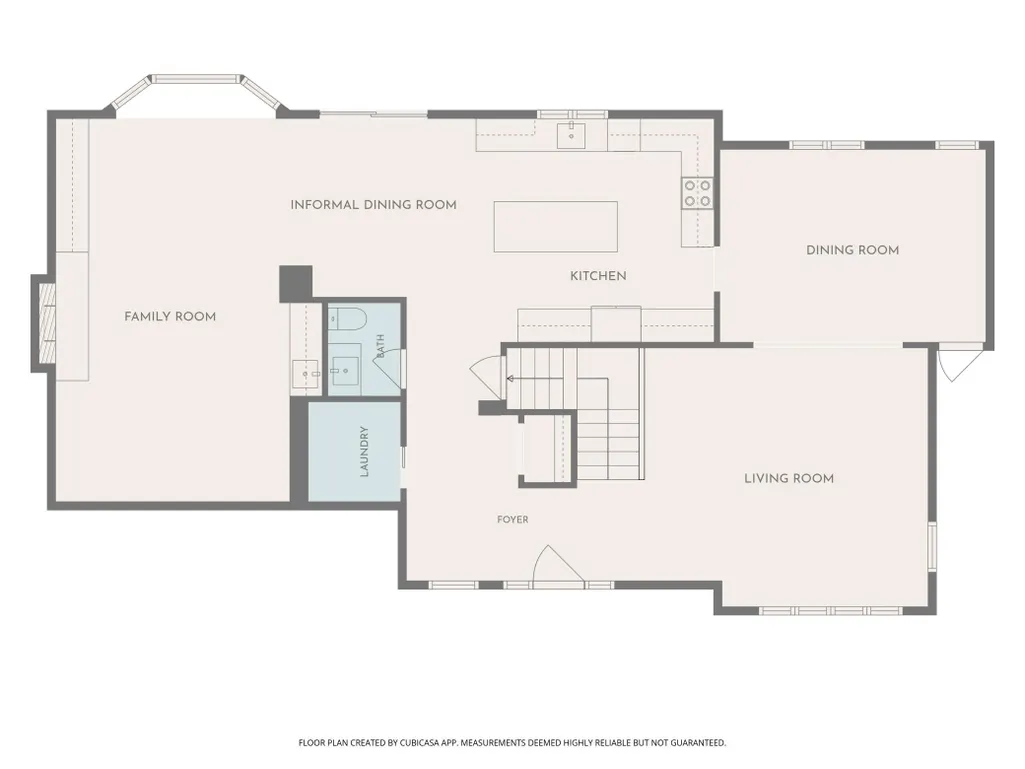
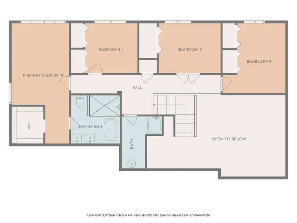
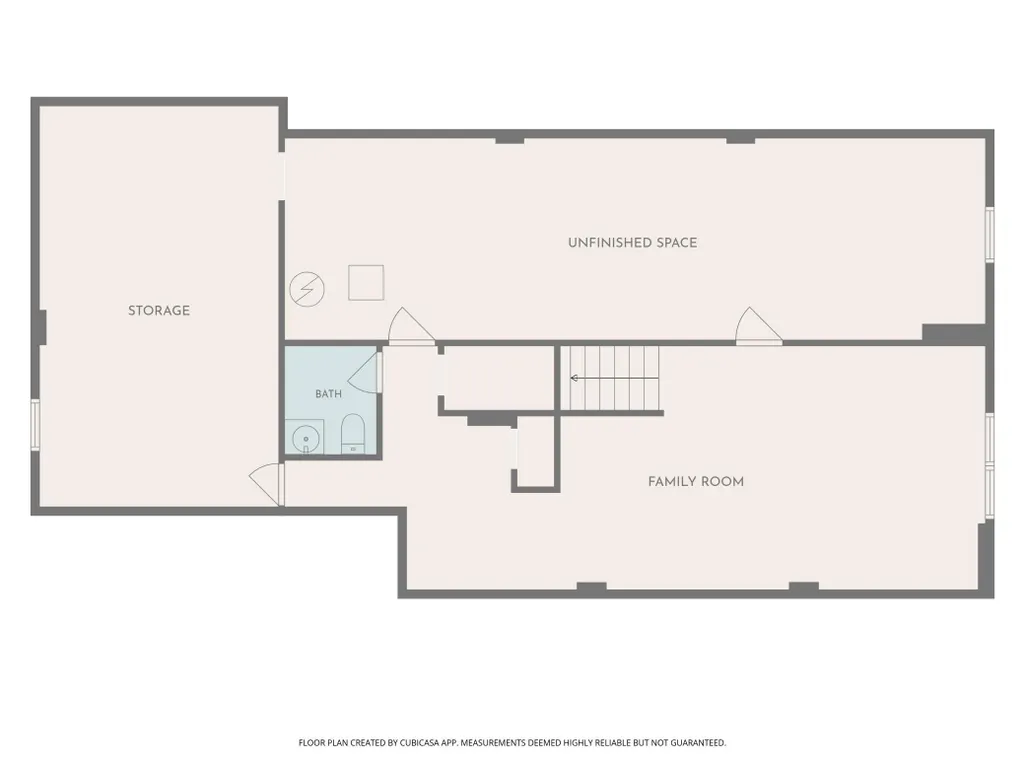
Welcome to this beautifully renovated, turn-key ready 2-Story home in Bloomington's desirable Southmore Hill n’hood, where timeless design meets modern comfort. Offering 4 bdrms on one level, 4 baths, 3,163 fsf of functional living & entertaining space, and an attached insulated 3-car garage, this home has been thoughtfully updated thru-out for today's lifestyle. Step inside to discover stunning NEW maple hardwood floors, soaring vaulted ceilings in the foyer & living room, attractive remodeled kitchen, updated ML & UL Baths, fresh interior paint, updated lighting, new trim/baseboards, doors, and fresh outlets/switches. The spacious layout provides exceptional flexibility with formal & informal living & dining spaces, plus family rooms on both levels with the ML family room featuring a large bay window overlooking the bkyd, a rustic, brick wood-burning fireplace wall & built-in wet bar. The fully remodeled kitchen is designed to impress with custom cabinetry extending to the ceiling, deep 14-inch upper cabinets, beautiful quartz countertops, center island with add’l storage, recessed & pendant lighting, and new LG ss appliances. A convenient ML mudroom w/laundry hookup enhances everyday functionality. Upstairs, you’ll find all 4 bdrms conveniently located on this level, including a spacious primary suite w/walk-in closet & attractive, private full bath filled w/dual sink vanity, free-standing large soaking tub, and walk-in tiled shower. Besides the 2nd family room, the LL offers a half bath & abundant storage. This area also features add’l unfinished space, ready to design/finish to meet your needs. Outside, you’ll find one paver patio extending the inviting front porch & a second contoured paver patio overlooking the multi-tiered private backyard, extending your outdoor living space – perfect for entertaining or relaxing. Add’l updates include freshly painted exterior, prof cleaned ductwork (’26) and interior & exterior windows cleaned (‘26). Ideally located near shopping, restaurants, parks/trails, and major commuting routes, this extensively renovated Bloomington home offers move-in-ready convenience with exceptional style, comfort, and ease of everyday living.
| Price History | |
|---|---|
| 7/27/2026 | Listed $795,000 |
| 8/12/2026 | 3$775,000 |
General Features
| Living Area | 3163 |
|---|---|
| Sewer | City Sewer/Connected |
| Heating | Forced Air |
| Cooling | Central Air,Zoned |
| Roof | Age Over 8 Years,Asphalt,Pitched |
| Appliances | Dishwasher,Disposal,ENERGY STAR Qualified Appliances,Exhaust Fan,Gas Water Heater,Microwave,Range,Refrigerator,Stainless Steel Appliances |
| Garage Spaces | 3 |
| Pool Features | None |
| Construction Materials | Block,Brick,Concrete,Frame |
| Year Built | 1980 |
| Electric | Circuit Breakers,200+ Amp Service |
| Levels | Two |
| Property Subtype | Single Family |
| Tax Year | 2026 |
| Accessibility | None |
| County | Hennepin |
| New Construction | No |
| Property Type | Residential |
| HOA | No |
| Contingency | None |
| Subdivision Name | Southmore Hill |
| Full Baths | 2 |
| Directions | 494 to South on Normandale Blvd,to East on Poplar Bridge Rd,to East on Kingsdale Dr to home on left. |
| City | Bloomington |
| High School District | Bloomington |
| Zoning Description | Residential-Single Family |
| Lot Size Units | Acres |
| Property Attached Y/N | No |
| Land Lease Y/N | No |
| Tax Annual Amount | 8500 |
| Additional Parcels Y/N | No |
| Virtual Tour | https://tours.donnamaephotography.com/2393711?idx=1 |
| Standard Status | Active |
| Lender Owned | No |
| Amenities Unit | Cable,Ceiling Fan(s),French Doors,Hardwood Floors,Kitchen Center Island,Kitchen Window,Primary Bedroom Walk-In Closet,Patio,Paneled Doors,Skylight,Tile Floors,Vaulted Ceiling(s),Washer/Dryer Hookup,W |
| PostalCity | Bloomington |
Interior Features
| Basement | Block,Daylight/Lookout Windows,Drain Tiled,Full,Partially Finished,Storage Space,Sump Basket |
|---|---|
| Total Fireplaces | 1 |
| Fireplace Features | Brick,Family Room,Wood Burning |
| Basement (Y/N) | Yes |
| Fireplace Y/N | Yes |
| Above Grade Finished Area | 2618 |
| Half Baths | 2 |
| Laundry Features | Gas Dryer Hookup,Main Level,Washer Hookup |
| Total Bedrooms | 4 |
| Below Grade Finished Area | 545 |
| Total Baths | 4 |
| Bath Desc | 1/2 Basement,Double Sink,Full Primary,Private Primary,Main Floor 1/2 Bath,Separate Tub & Shower,Upper Level Full Bath,Walk-In Shower Stall |
| Dining Room Description | Informal Dining Room,Separate/Formal Dining Room |
| Fuel | Natural Gas |
| Garage Dimensions | 21d x 31w |
| Garage Door Width | 7 |
| Garage Square Feet | 681 |
Exterior Features
| Fencing | None |
|---|---|
| Parking Features | Attached Garage,Asphalt,Finished Garage,Garage Door Opener,Insulated Garage |
| Lot Features | Irregular Lot,Tree Coverage - Medium |
| Water Source | City Water/Connected |
| Lot Size Area | 0.33 |
| Building Area Total | 4060 |
| Lot Dimensions | Irregular |
| Waterfront Y/N | No |
| Foundation Area | 1442 |
| Road Frontage Type | City Street,Curbs,Paved Streets |
| Road Responsibility | Public Maintained Road |
Amenities
- Foreclosure
- Views
- Short Sale
- New Construction
- Adult 55+
- Lease To Own
- No HOA Fees
- Furnished
- Primary On Main
- Air Conditioning
- Seller Finance
- Green
- Fixer Upper
- Horse
- Golf
- Fireplace
- Deck
- Garage
- Basement
- Pool
Property vs Single Family Average in 55437
Price
Taxes
Year Built
Visits
 The data relating to real estate for sale on this web site comes in part from the Broker Reciprocity Program of the Regional Multiple Listing Service of Minnesota, Inc. Real estate listings held by brokerage firms other than JPW Realty are marked with the Broker Reciprocity logo or the Broker Reciprocity thumbnail logo (little black
house) and detailed information about them includes the name of the listing brokers.
The data relating to real estate for sale on this web site comes in part from the Broker Reciprocity Program of the Regional Multiple Listing Service of Minnesota, Inc. Real estate listings held by brokerage firms other than JPW Realty are marked with the Broker Reciprocity logo or the Broker Reciprocity thumbnail logo (little black
house) and detailed information about them includes the name of the listing brokers.
