
Price Reduction - Water Views



Address
3807 Hubbard Avenue N, Robbinsdale, MN
Price
$ 369,990
Property Attributes
- ID#7116903
- TypeSingle Family
- Listing Status Active
- CountyHENNEPIN
- CityRobbinsdale
- AreaDr Colps Add To Robbinsdale
- NeighborhoodDr Colps Add To Robbinsdale
- Zip55422
- StyleSingle Family
- Year Built1932
- Taxes$ 5415
- Price$ 369,990
- Bedrooms4
- Full Bathrooms2
- Half Bathrooms1
- Sqr Footage2336
- Lot Size0.14 Acres
Data Source:
Northstar MLS (NSTAR)
Property Description
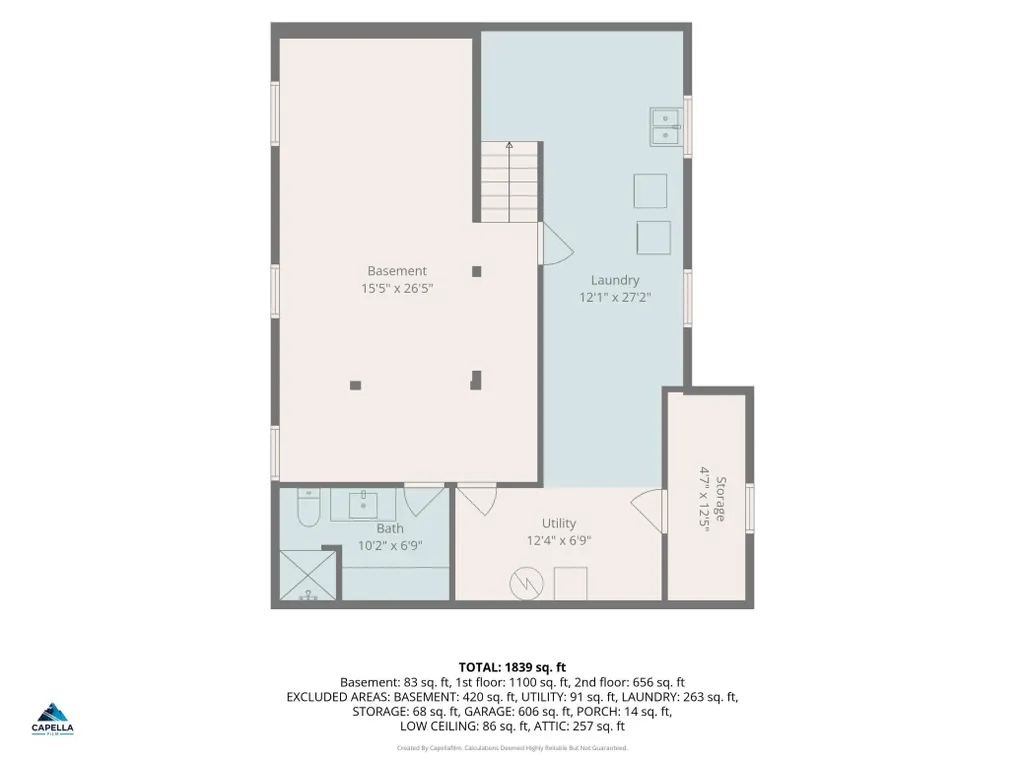
Welcome to this beautifully updated Tudor Revival, where classic 1920s charm meets modern, move-in-ready convenience. Extensively renovated by the current owners, the interior boasts a brand-new kitchen (2026), elegantly updated bathrooms, and beautifully refinished hardwood floors. The upper level features plush new carpet, while the newly finished lower-level recreation area offers durable luxury vinyl plank flooring. Enjoy complete peace of mind with the big-ticket items already handled: the home features newer mechanicals, a 2021 roof, and completed sewer work. The exterior is just as impressive, featuring a new driveway and an oversized 24x24 garage (built in 2021) with a half-story above—perfect for abundant storage or future expansion. Nestled in a quiet neighborhood just three blocks from Crystal Lake and Lakeview Terrace Park, you are minutes from the shops and restaurants of vibrant downtown Robbinsdale. Enjoy ultra-convenient access to Hwy 100, perfectly tucked away to escape the traffic noise. Come see the updates you’ve been dreaming of without sacrificing historic character!
| Price History | |
|---|---|
| 7/28/2026 | Listed $400,000 |
| 8/20/2026 | 3$389,900 |
| 8/27/2026 | 3$379,900 |
| 9/11/2026 | 2$374,900 |
| 9/18/2026 | 2$369,990 |
General Features
| Living Area | 2336 |
|---|---|
| Sewer | City Sewer/Connected |
| Heating | Forced Air |
| Cooling | Central Air |
| Roof | Age 8 Years or Less,Asphalt,Pitched |
| Appliances | Dishwasher,Dryer,Humidifier,Gas Water Heater,Microwave,Range,Refrigerator,Stainless Steel Appliances,Washer |
| Garage Spaces | 2 |
| Pool Features | None |
| Year Built | 1932 |
| Levels | Two |
| Property Subtype | Single Family |
| Tax Year | 2026 |
| Accessibility | None |
| County | Hennepin |
| New Construction | No |
| Property Type | Residential |
| HOA | No |
| Contingency | None |
| Subdivision Name | Dr Colps Add To Robbinsdale |
| Full Baths | 1 |
| Directions | Highway 100 to Bottineau Blvd right on 39th Ave left on Hubbard to home. |
| City | Robbinsdale |
| High School District | Robbinsdale |
| Zoning Description | Residential-Single Family |
| Lot Size Units | Acres |
| Property Attached Y/N | No |
| Land Lease Y/N | No |
| Tax Annual Amount | 5415 |
| Additional Parcels Y/N | No |
| Standard Status | Active |
| Lender Owned | No |
| Amenities Unit | Hardwood Floors,Kitchen Window,Natural Woodwork,Washer/Dryer Hookup,Walk-In Closet |
| PostalCity | Robbinsdale |
Interior Features
| Basement | Block,Full,Partially Finished |
|---|---|
| Total Fireplaces | 1 |
| Fireplace Features | Brick,Decorative,Living Room |
| Basement (Y/N) | Yes |
| Fireplace Y/N | Yes |
| Above Grade Finished Area | 1824 |
| Half Baths | 1 |
| 3/4 Baths | 1 |
| Laundry Features | In Basement,Electric Dryer Hookup,Lower Level,Sink,Washer Hookup |
| Total Bedrooms | 4 |
| Below Grade Finished Area | 512 |
| Total Baths | 3 |
| Bath Desc | Main Floor Full Bath,Upper Level 1/2 Bath |
| Dining Room Description | Eat In Kitchen,Informal Dining Room,Kitchen/Dining Room,Living/Dining Room |
| Fuel | Natural Gas |
| Garage Dimensions | 24x24 |
| Garage Square Feet | 576 |
Exterior Features
| Parking Features | Detached Garage,Concrete,Garage Door Opener |
|---|---|
| Water Source | City Water/Connected |
| Lot Size Area | 0.14 |
| Building Area Total | 2970 |
| Lot Dimensions | 50'x119' |
| Waterfront Y/N | No |
| Foundation Area | 1146 |
| Road Frontage Type | Curbs,Paved Streets,Sidewalks,Street Lights |
| Road Responsibility | Public Maintained Road |
Amenities
- Foreclosure
- Views
- Short Sale
- New Construction
- Adult 55+
- Lease To Own
- No HOA Fees
- Furnished
- Primary On Main
- Air Conditioning
- Seller Finance
- Green
- Fixer Upper
- Horse
- Golf
- Fireplace
- Deck
- Garage
- Basement
- Pool
Property vs Single Family Average in 55422
Price
Taxes
Year Built
Visits
 The data relating to real estate for sale on this web site comes in part from the Broker Reciprocity Program of the Regional Multiple Listing Service of Minnesota, Inc. Real estate listings held by brokerage firms other than JPW Realty are marked with the Broker Reciprocity logo or the Broker Reciprocity thumbnail logo (little black
house) and detailed information about them includes the name of the listing brokers.
The data relating to real estate for sale on this web site comes in part from the Broker Reciprocity Program of the Regional Multiple Listing Service of Minnesota, Inc. Real estate listings held by brokerage firms other than JPW Realty are marked with the Broker Reciprocity logo or the Broker Reciprocity thumbnail logo (little black
house) and detailed information about them includes the name of the listing brokers.
