
Views
Address
901 N 3rd Street # 509, Minneapolis, MN
Price
$ 314,900
Property Attributes
- ID#7116906
- TypeSingle Family
- Listing Status Active
- CountyHENNEPIN
- CityMinneapolis
- AreaBassett Creek Lofts
- NeighborhoodBassett Creek Lofts
- Zip55401
- Style(CC) High Rise (4+ Levels)
- Year Built1917
- Taxes$ 4042
- Price$ 314,900
- Bedrooms1
- Full Bathrooms1
- Half Bathrooms0
- Sqr Footage1008
Data Source:
Northstar MLS (NSTAR)
Property Description
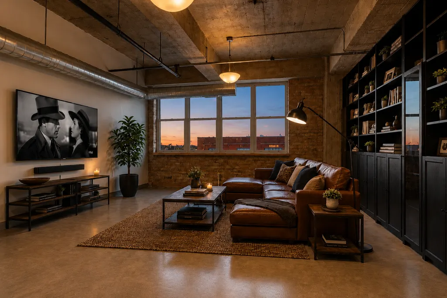
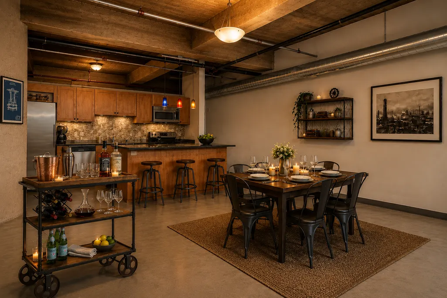
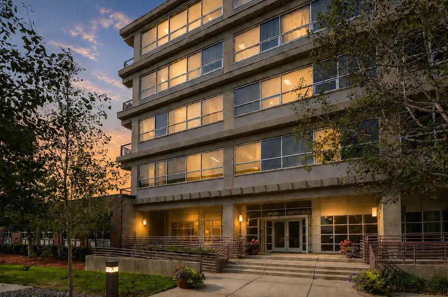
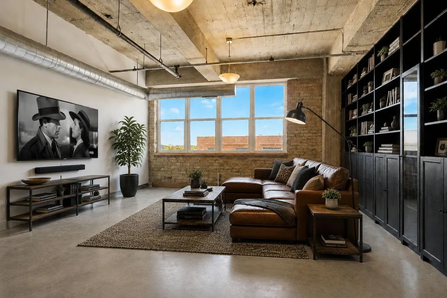
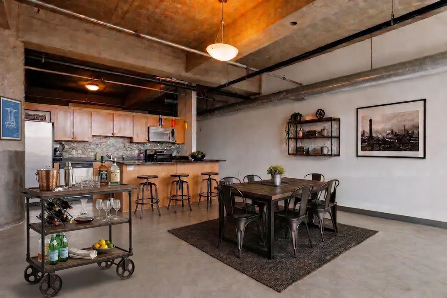
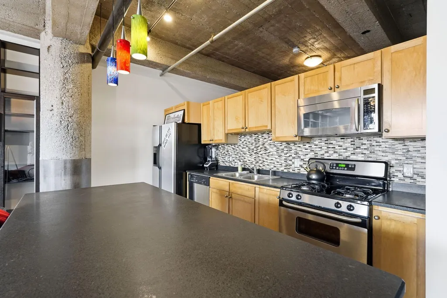
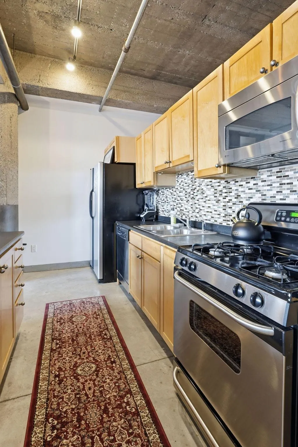
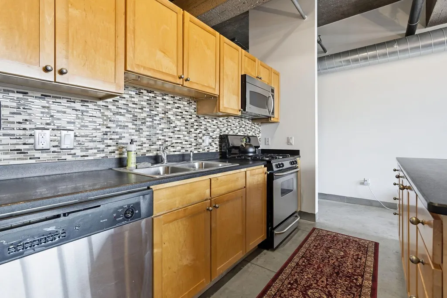
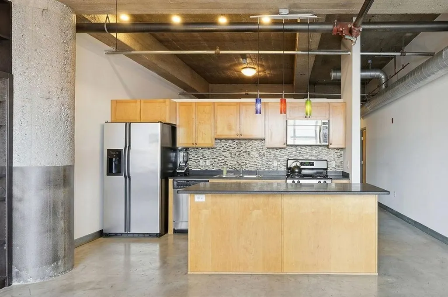
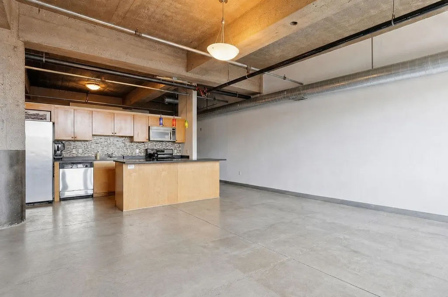
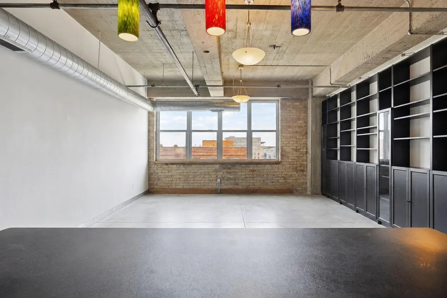
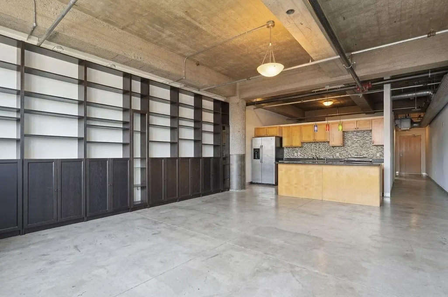
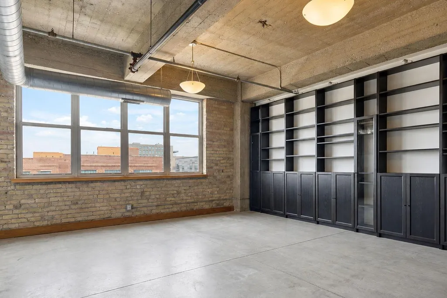
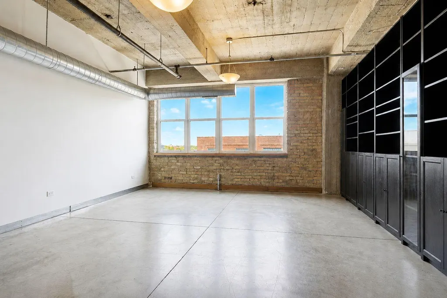
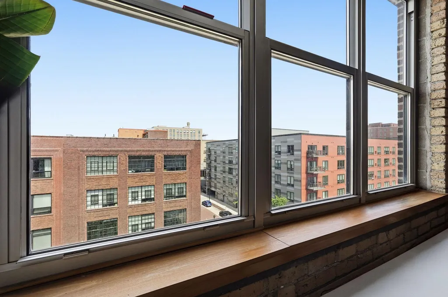
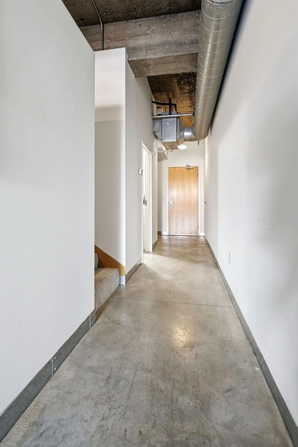
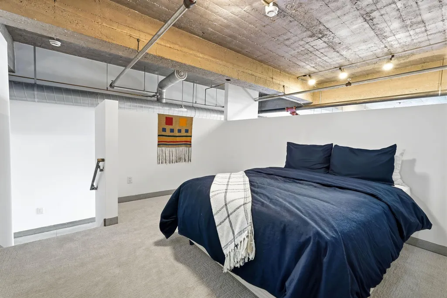
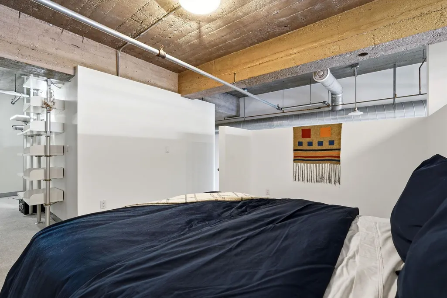
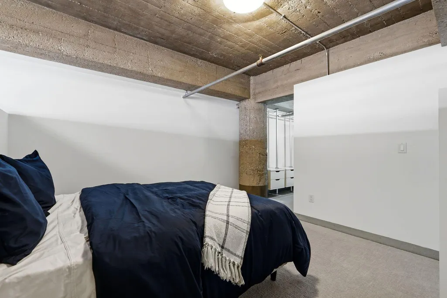
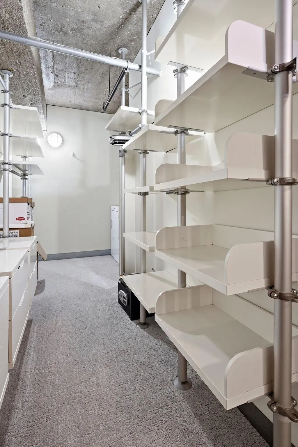
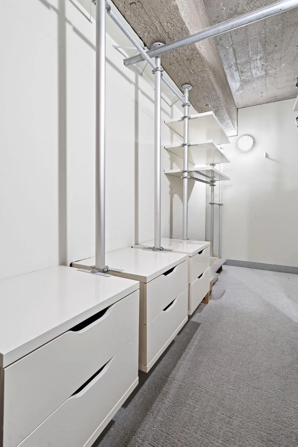
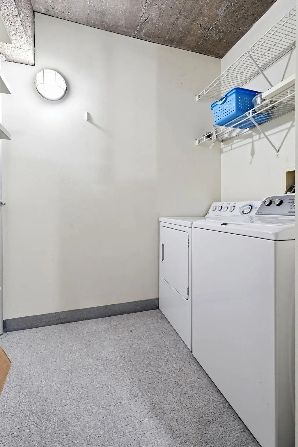
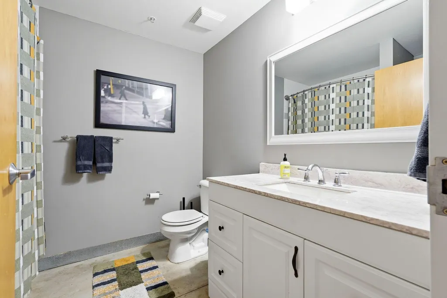
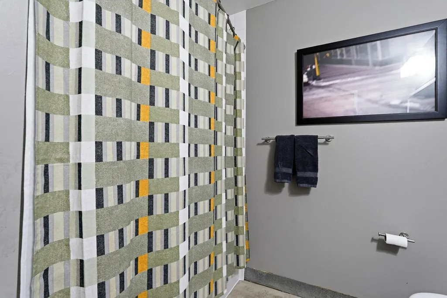
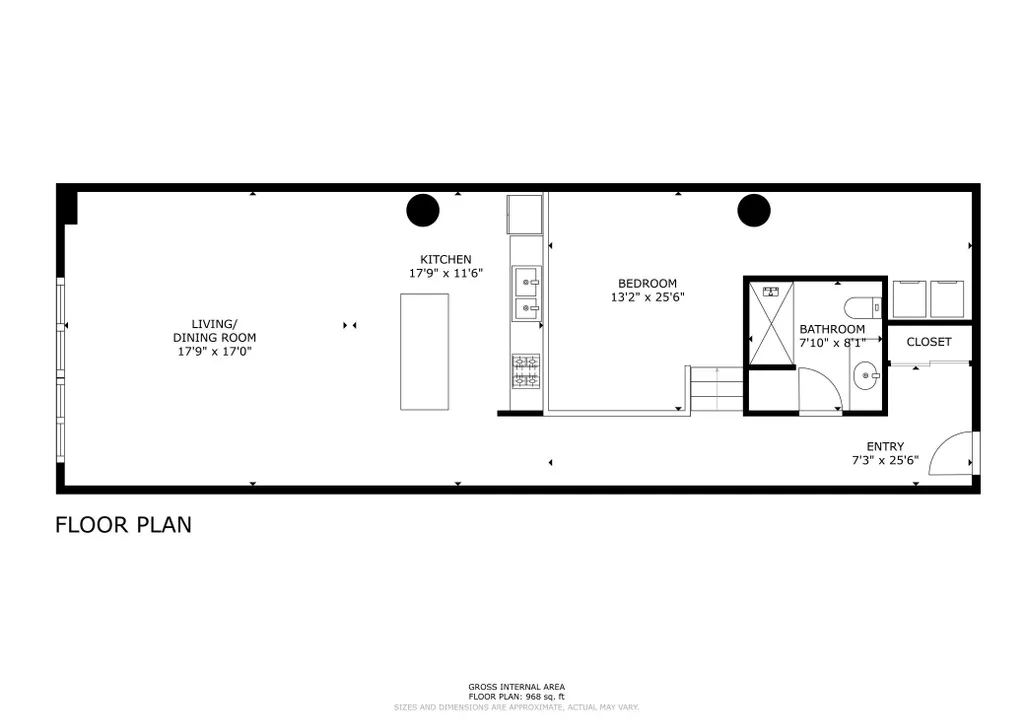
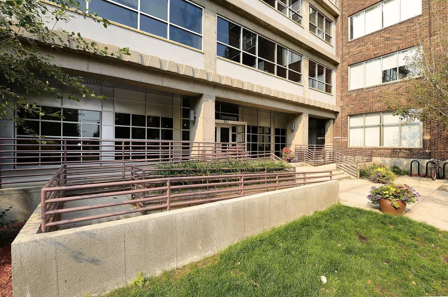
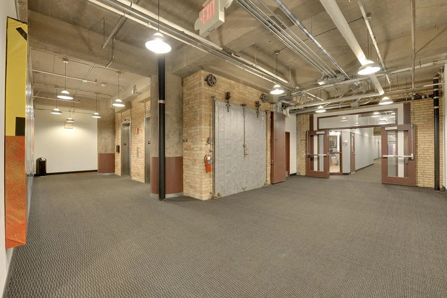
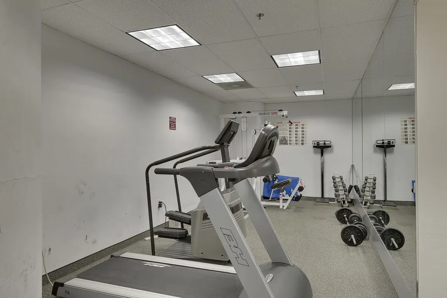
Discover authentic North Loop loft living in this bright top-floor 1-bedroom, 1-bath condo (1,008 sq ft) at the highly sought-after Bassett Creek Lofts, 901 N 3rd Street #509. This 1917 warehouse conversion features soaring ceilings, oversized windows flooding the space with natural light, exposed brick walls, and polished concrete floors throughout the open-concept layout. The well-appointed kitchen offers sleek countertops, stainless steel appliances, and an ideal setup for entertaining, while the generous primary bedroom provides ample closet space and the updated full bath delivers modern convenience. Large windows showcase pleasant city and neighborhood views, enhancing the bright, airy feel. Also included is the beautiful bookcase. The boutique 32-unit building (upper floors only) offers excellent amenities including a modern fitness center, party room, secure heated underground parking, additional storage, and elevator. Ideally located in the vibrant North Loop with unmatched walkability to restaurants, breweries, shops, Target Field, Mississippi River trails, light rail, and downtown. Recently sold comparables have closed anywhere from $330,000-$400,000. This move-in-ready home perfectly blends historic warehouse character with thoughtful modern updates—schedule your private showing today!
| Price History | |
|---|---|
| 7/27/2026 | Listed $314,900 |
General Features
| Living Area | 1008 |
|---|---|
| Sewer | City Sewer/Connected |
| Heating | Forced Air |
| Cooling | Central Air |
| Appliances | Cooktop,Dishwasher,Dryer,Exhaust Fan,Microwave,Range,Refrigerator,Washer |
| HOA Fee | 689 |
| Garage Spaces | 1 |
| Association Fee Includes | Building Exterior,Hazard Insurance,Maintenance Grounds,Professional Mgmt,Sanitation,Shared Amenities |
| Pool Features | None |
| Year Built | 1917 |
| Levels | One |
| Unit Number | 509 |
| Property Subtype | (CC) High Rise (4+ Levels) |
| Tax Year | 2026 |
| Accessibility | Accessible Elevator Installed |
| Assoc Fee Paid Per | Monthly |
| County | Hennepin |
| New Construction | No |
| Property Type | Residential |
| Association Amenities | Concrete Floors & Walls,Elevator(s),Security Building |
| HOA | Yes |
| Contingency | None |
| Subdivision Name | Bassett Creek Lofts |
| Full Baths | 1 |
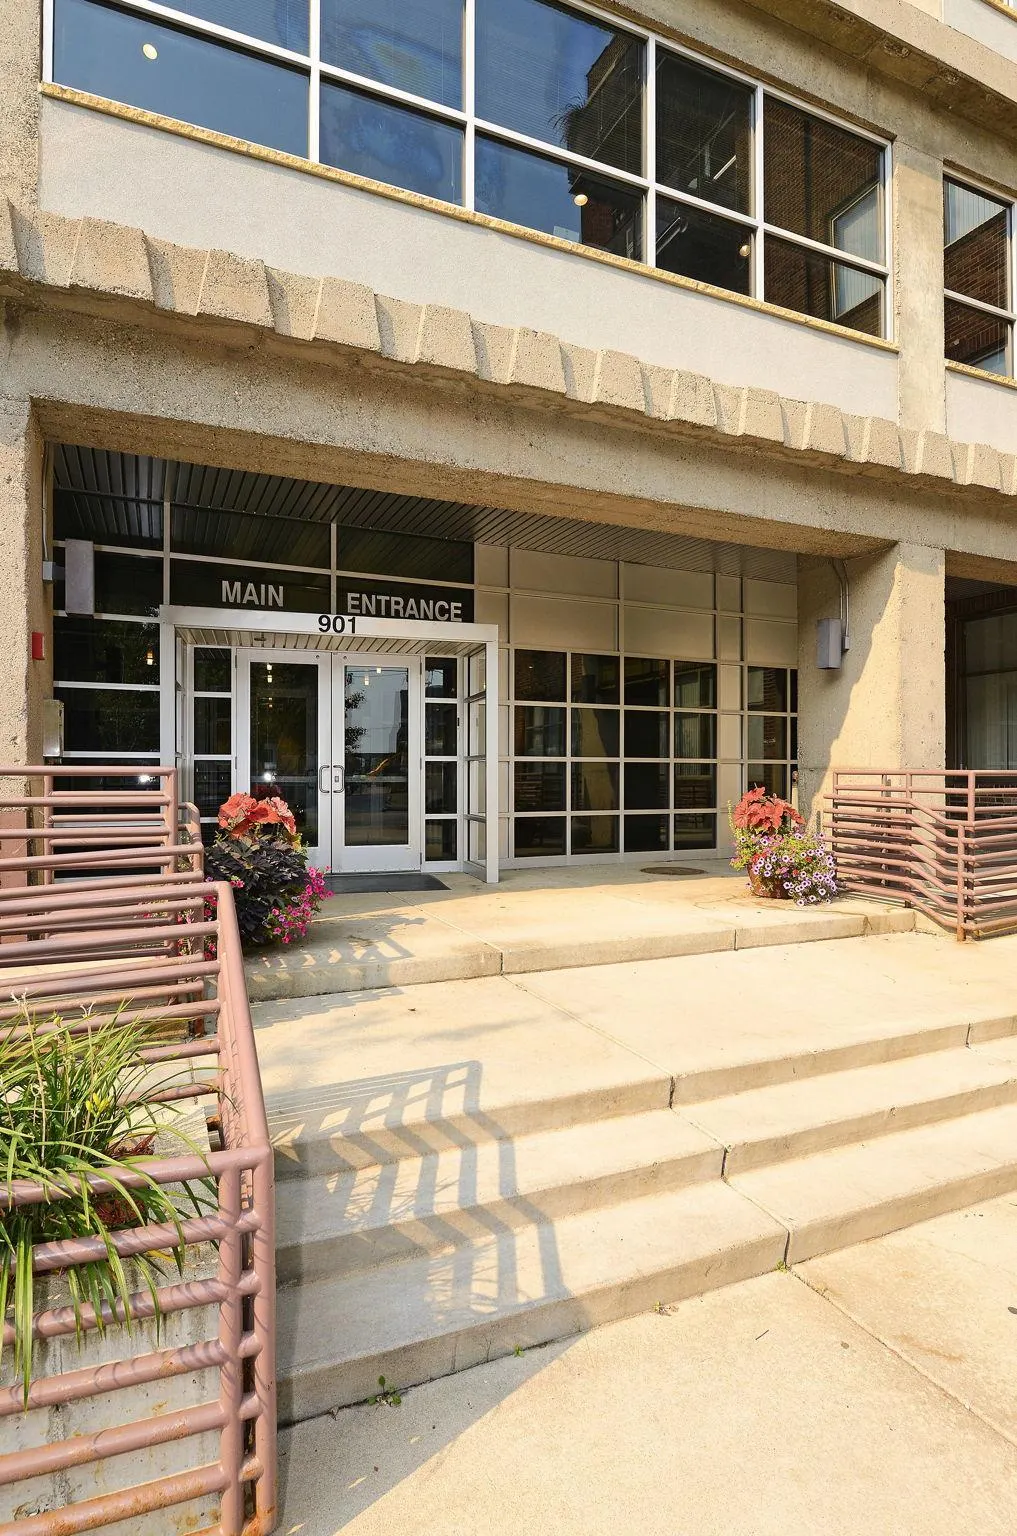
| Directions | North Washington Ave. to North 9th Ave,one block to North 3rd St. Main entrance at 9th & 3rd |
| City | Minneapolis |
| Association Name | First Service Residential |
| High School District | Minneapolis |
| Zoning Description | Residential-Single Family |
| Lot Size Units | Acres |
| Property Attached Y/N | Yes |
| Land Lease Y/N | No |
| Tax Annual Amount | 4042.54 |
| Additional Parcels Y/N | No |
| Virtual Tour | https://my.matterport.com/show/?m=HqqpxZeETvP&mls=1 |
| Standard Status | Active |
| Lender Owned | No |
| Amenities Unit | Kitchen Window,Washer/Dryer Hookup |
| PostalCity | Minneapolis |
Interior Features
| Basement | None |
|---|---|
| Basement (Y/N) | No |
| Fireplace Y/N | No |
| Above Grade Finished Area | 1008 |
| Total Bedrooms | 1 |
| Total Baths | 1 |
| Bath Desc | Main Floor Full Bath |
| Fuel | Natural Gas |
Exterior Features
| Fencing | None |
|---|---|
| Parking Features | Covered,Heated Garage,Underground |
| Lot Features | Public Transit (w/in 6 blks) |
| Water Source | City Water/Connected |
| Building Area Total | 1008 |
| Lot Dimensions | IRREGULAR |
| Waterfront Y/N | No |
| Foundation Area | 1008 |
| Road Frontage Type | City Street,Curbs,Paved Streets,Sidewalks |
Amenities
- Foreclosure
- Views
- Short Sale
- New Construction
- Adult 55+
- Lease To Own
- No HOA Fees
- Furnished
- Primary On Main
- Air Conditioning
- Seller Finance
- Green
- Fixer Upper
- Horse
- Golf
- Fireplace
- Deck
- Garage
- Basement
- Pool
Property vs Single Family Average in 55401
Price
Taxes
Year Built
Visits
 The data relating to real estate for sale on this web site comes in part from the Broker Reciprocity Program of the Regional Multiple Listing Service of Minnesota, Inc. Real estate listings held by brokerage firms other than JPW Realty are marked with the Broker Reciprocity logo or the Broker Reciprocity thumbnail logo (little black
house) and detailed information about them includes the name of the listing brokers.
The data relating to real estate for sale on this web site comes in part from the Broker Reciprocity Program of the Regional Multiple Listing Service of Minnesota, Inc. Real estate listings held by brokerage firms other than JPW Realty are marked with the Broker Reciprocity logo or the Broker Reciprocity thumbnail logo (little black
house) and detailed information about them includes the name of the listing brokers.
