
Address
8217 W 93rd Street Circle, Bloomington, MN
Price
$ 895,000
Property Attributes
- ID#7119421
- TypeSingle Family
- Listing Status Active
- CountyHENNEPIN
- CityBloomington
- AreaR J Render Add
- NeighborhoodR J Render Add
- Zip55438
- StyleSingle Family
- Year Built1995
- Taxes$ 11158
- Price$ 895,000
- Bedrooms5
- Full Bathrooms4
- Half Bathrooms1
- Sqr Footage5078
- Lot Size0.4 Acres
Data Source:
Northstar MLS (NSTAR)
Property Description
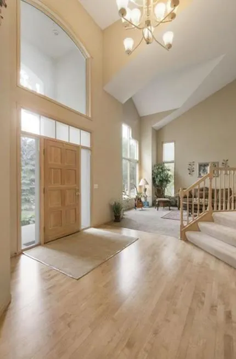
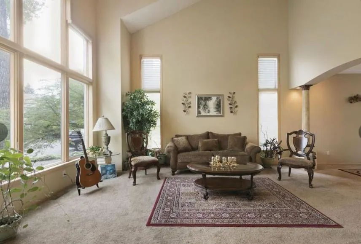
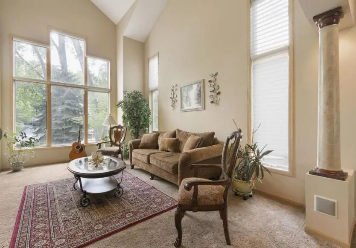
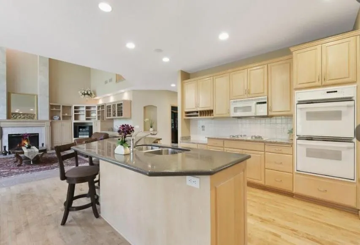
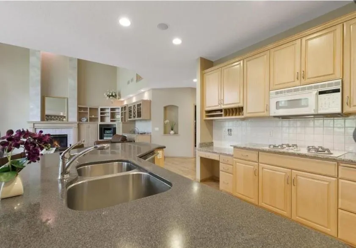
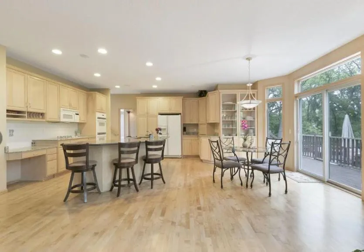
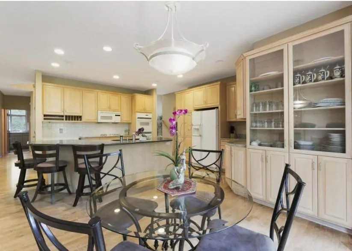
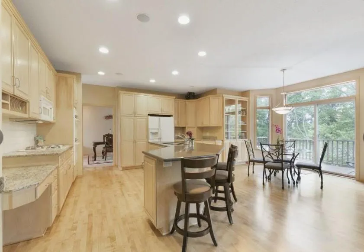
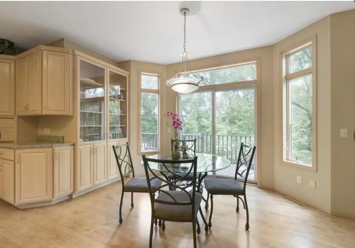
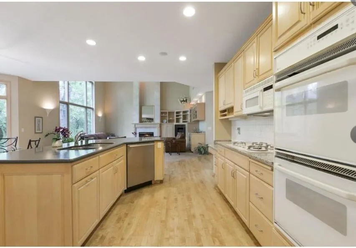
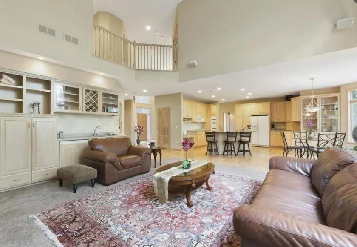
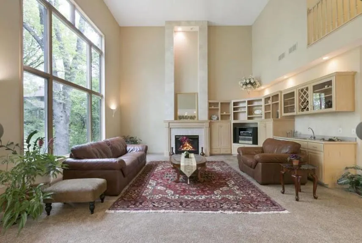
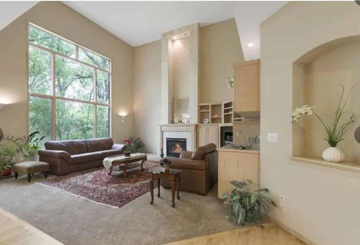
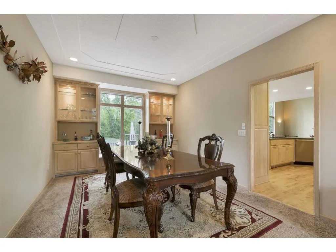
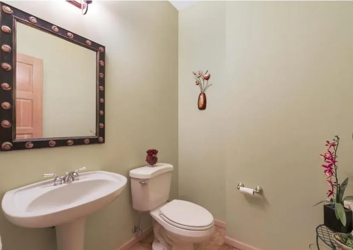
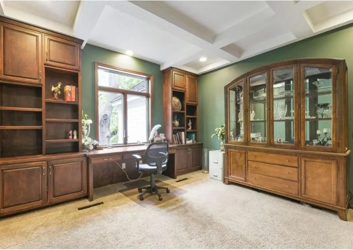
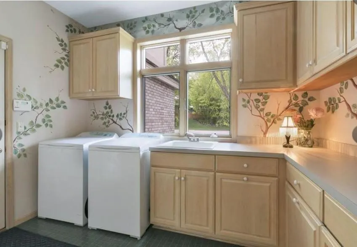
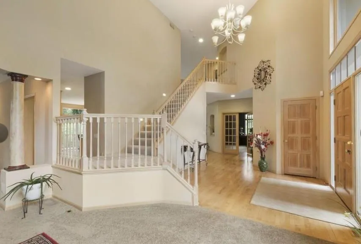
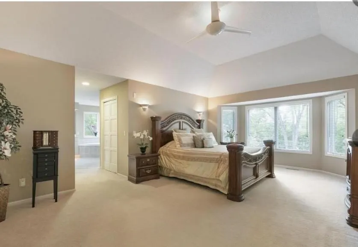
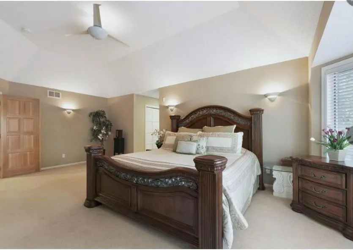
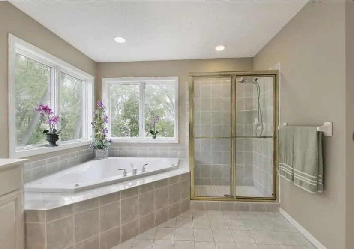
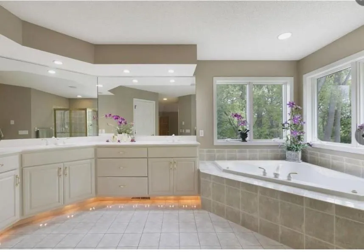
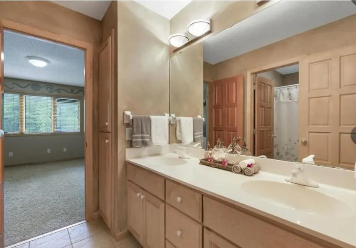
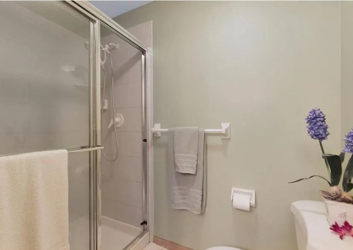
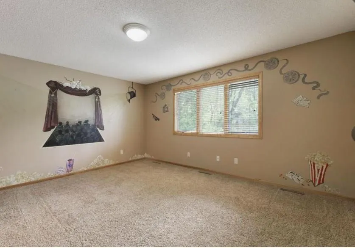
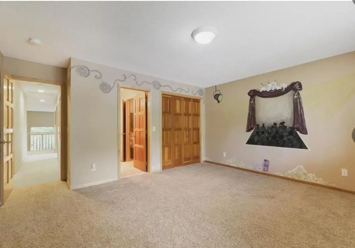
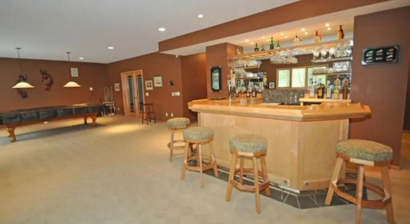
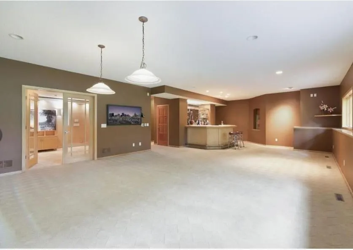
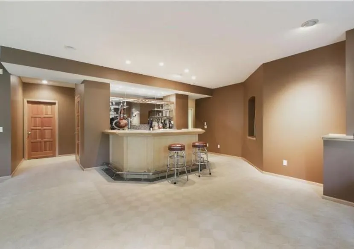
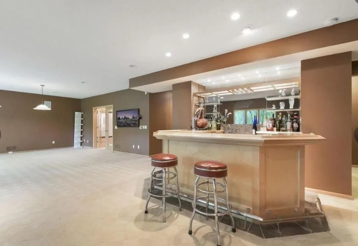
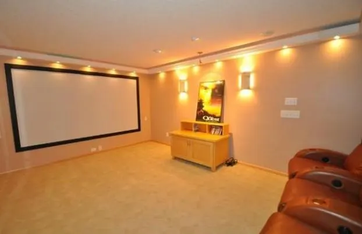
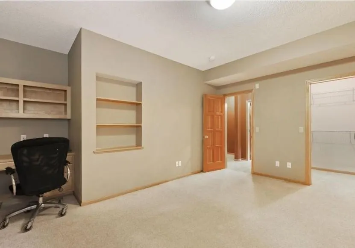
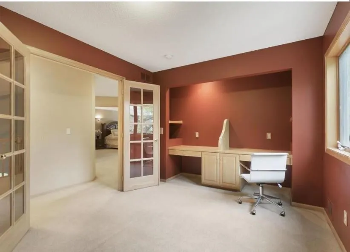
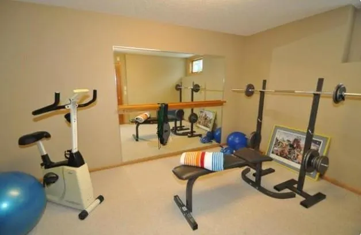
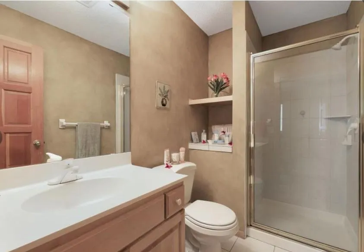
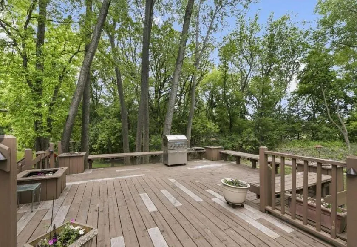
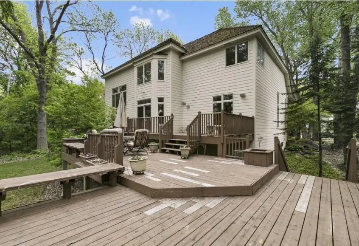
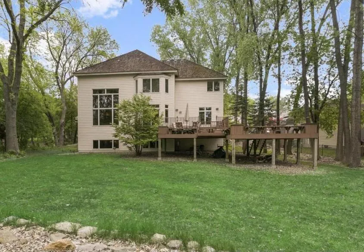
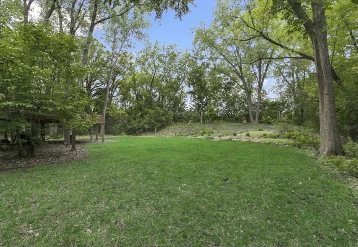
Stunning Custom-Built Executive Home in Desirable West Bloomington. Welcome to this exceptional 5BR, 5BA custom home nestled on a quiet cul-de-sac in one of West Bloomington's most sought-after neighborhoods. Featuring a heated 3-car garage, this home offers the perfect blend of luxury, comfort & functionality. The spacious backyard & expansive deck create an ideal setting for entertaining guests, BBQs, or simply relaxing & enjoying warm summer evenings. Inside, the chef's-grade kitchen showcases granite countertops, quartz center island, dbl ovens, tons of cabinetry & opens seamlessly to the family rm, where a dramatic wall of windows fills the space w/ natural light. The luxurious owner's suite features dual walk-in closets & a private spa-like bath complete w/ a whirlpool tub. The finished lower level is designed for entertaining & recreation, offering a billiards/game rm, home theater/media rm, exercise rm & a beautifully crafted wet bar. Additional highlights include soaring 18-ft ceilings in the living rm, family rm & foyer, a private office w/ custom built-in desk & shelving, an elegant formal dining rm & quality Anderson windows throughout. NEW paint inside and out. New fridge & dishwasher. New carpet throughout, new flooring. Bathrooms: new toilets, vanities, new laundry room. Newer roof (2023) W/ over 5,000 fin. sq. ft., this home provides abundant space for both everyday living & special gatherings.
| Price History | |
|---|---|
| 7/31/2026 | Listed $895,000 |
General Features
| Living Area | 5078 |
|---|---|
| Sewer | City Sewer/Connected |
| Heating | Forced Air |
| Cooling | Central Air |
| Roof | Shake,Age 8 Years or Less,Pitched |
| Appliances | Air-To-Air Exchanger,Cooktop,Dishwasher,Disposal,Double Oven,Dryer,Freezer,Humidifier,Gas Water Heater,Microwave,Refrigerator,Wall Oven,Washer |
| Garage Spaces | 3 |
| Year Built | 1995 |
| Levels | Two |
| Property Subtype | Single Family |
| Tax Year | 2026 |
| Accessibility | None |
| County | Hennepin |
| New Construction | No |
| Property Type | Residential |
| HOA | No |
| Contingency | None |
| Subdivision Name | R J Render Add |
| Full Baths | 2 |
| Directions | 169 to Bloomington Ferry Road,East to Veness Road,North to 93rd Street,East to 93rd Street Circle,South to home. |
| City | Bloomington |
| High School District | Bloomington |
| Zoning Description | Residential-Single Family |
| Lot Size Units | Square Feet |
| Property Attached Y/N | No |
| Land Lease Y/N | No |
| Tax Annual Amount | 11158 |
| Additional Parcels Y/N | No |
| Standard Status | Active |
| Lender Owned | No |
| Amenities Unit | Ceiling Fan(s),Deck,French Doors,Hardwood Floors,Kitchen Center Island,Kitchen Window,Primary Bedroom Walk-In Closet,Natural Woodwork,In-Ground Sprinkler,Tile Floors,Vaulted Ceiling(s),Washer/Dryer H |
| PostalCity | Bloomington |
Interior Features
| Basement | Daylight/Lookout Windows,Egress Window(s),Finished,Full,Storage Space |
|---|---|
| Total Fireplaces | 1 |
| Fireplace Features | Family Room,Gas |
| Basement (Y/N) | Yes |
| Fireplace Y/N | Yes |
| Above Grade Finished Area | 3382 |
| Half Baths | 1 |
| 3/4 Baths | 2 |
| Laundry Features | In Basement |
| Total Bedrooms | 5 |
| Below Grade Finished Area | 1696 |
| Total Baths | 5 |
| Bath Desc | 3/4 Basement,Full Primary,Private Primary,Main Floor 1/2 Bath,Main Floor 3/4 Bath,Upper Level Full Bath |
| Dining Room Description | Separate/Formal Dining Room |
| Fuel | Natural Gas |
| Garage Square Feet | 424 |
Exterior Features
| Parking Features | Attached Garage,Asphalt,Garage Door Opener,Heated Garage |
|---|---|
| Water Source | City Water/Connected |
| Lot Size Area | 17424 |
| Building Area Total | 5516 |
| Lot Dimensions | 84x174x86x248 |
| Waterfront Y/N | No |
| Foundation Area | 1910 |
| Road Frontage Type | Cul De Sac,No Outlet/Dead End |
Amenities
- Foreclosure
- Views
- Short Sale
- New Construction
- Adult 55+
- Lease To Own
- No HOA Fees
- Furnished
- Primary On Main
- Air Conditioning
- Seller Finance
- Green
- Fixer Upper
- Horse
- Golf
- Fireplace
- Deck
- Garage
- Basement
- Pool
Property vs Single Family Average in 55438
Price
Taxes
Year Built
Visits

