
Price Reduction - Primary on Main
Address
100 3rd Avenue S # 907, Minneapolis, MN
Price
$ 789,000
Property Attributes
- ID#7126910
- TypeSingle Family
- Listing Status Active
- CountyHENNEPIN
- CityMinneapolis
- AreaCic 1380 The Carlyle
- NeighborhoodCic 1380 The Carlyle
- Zip55401
- Style(CC) High Rise (4+ Levels)
- Year Built2006
- Taxes$ 10496
- Price$ 789,000
- Bedrooms2
- Full Bathrooms2
- Half Bathrooms0
- Sqr Footage1472
- Lot Size0.941 Acres
Data Source:
Northstar MLS (NSTAR)
Property Description
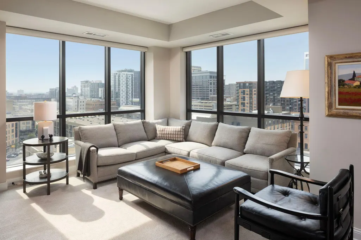
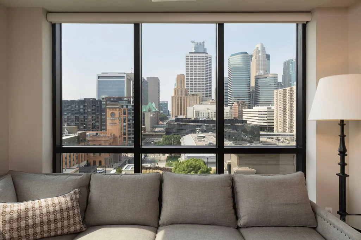
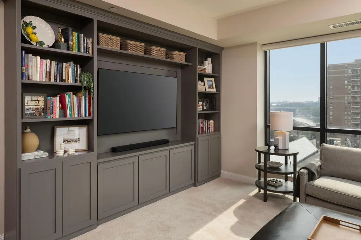
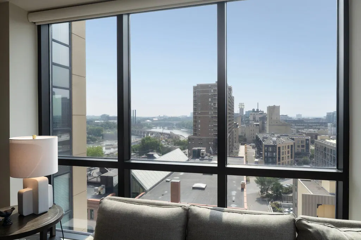
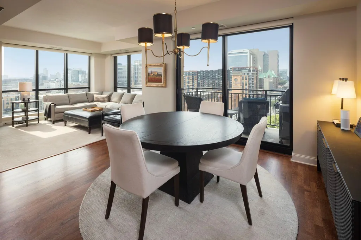
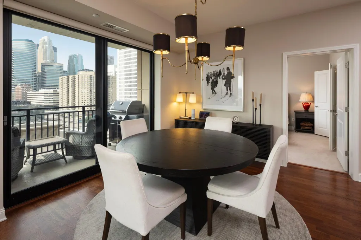
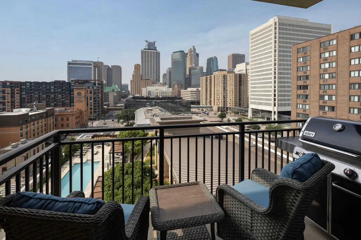
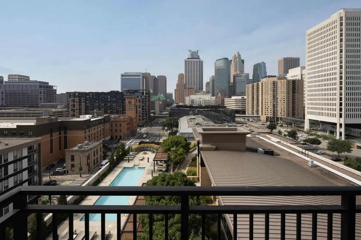
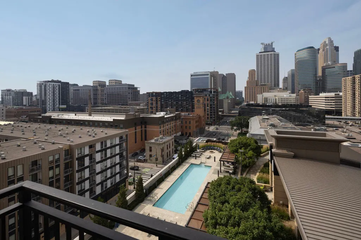
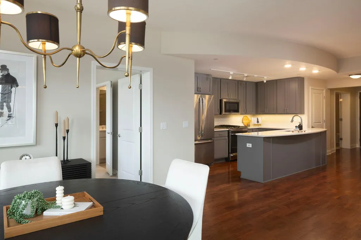
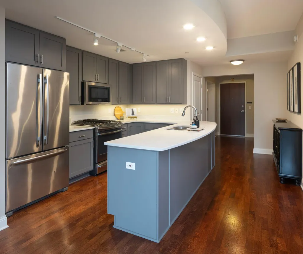
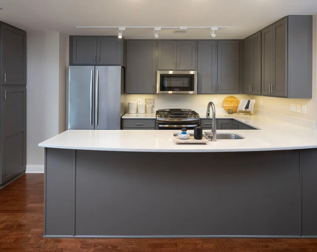
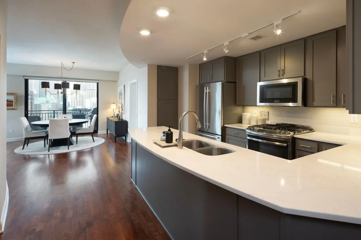
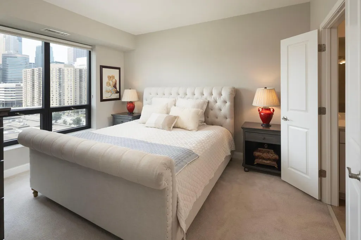
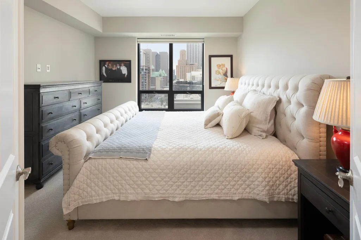
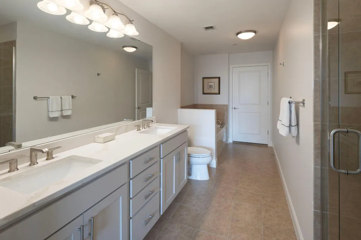
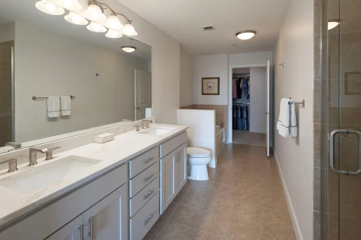
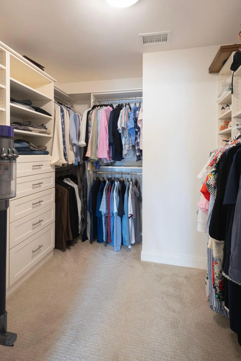
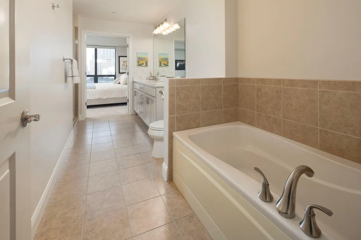
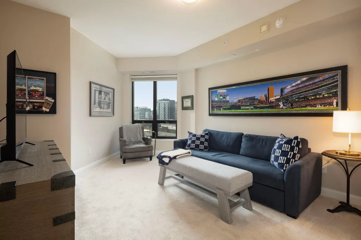
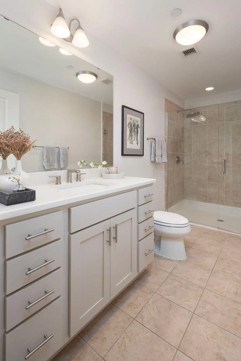
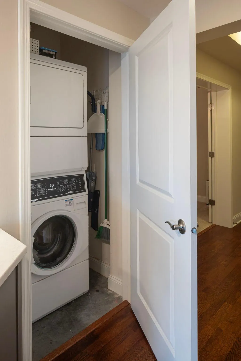
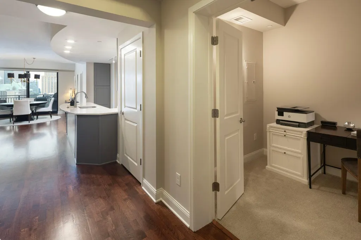
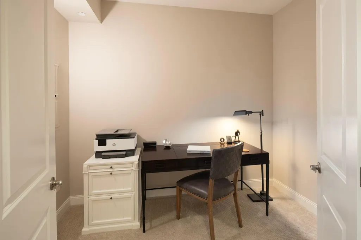
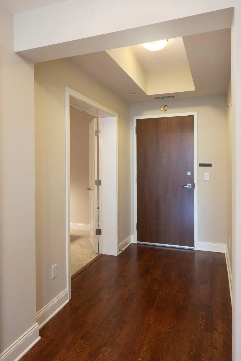
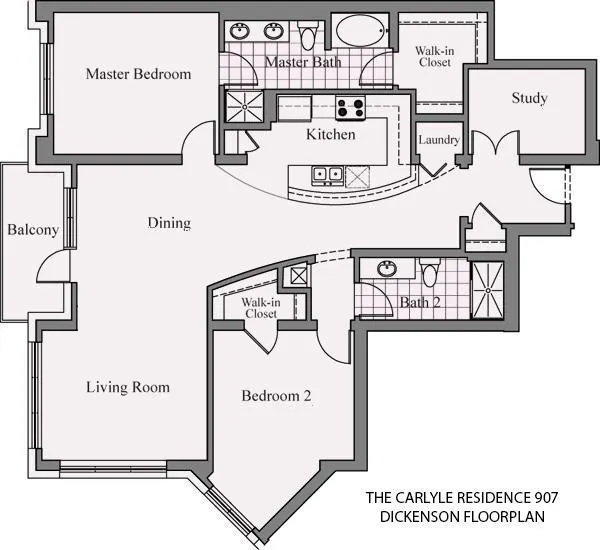
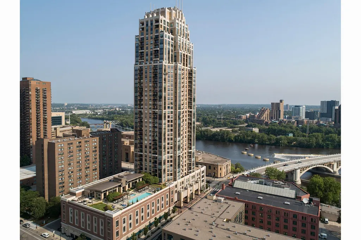
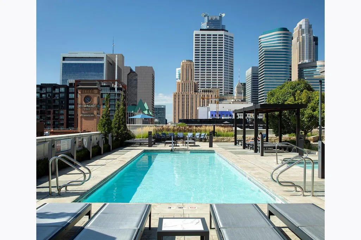
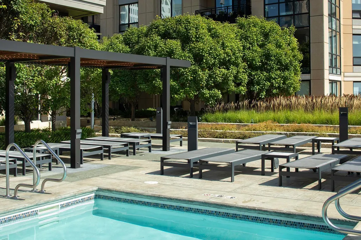
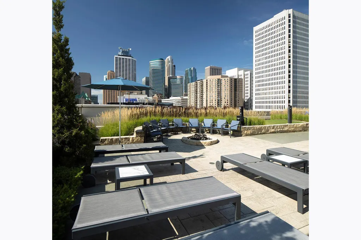
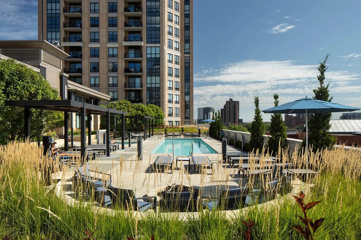
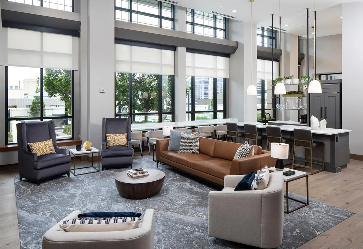
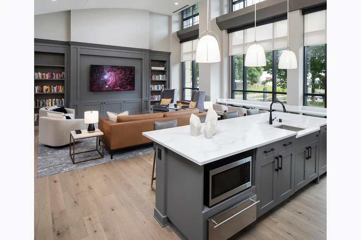
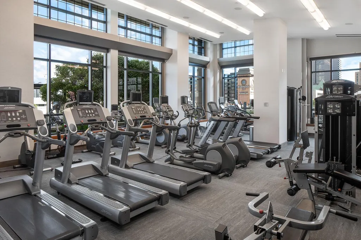
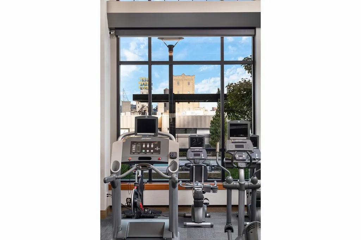
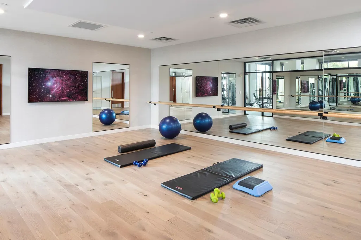
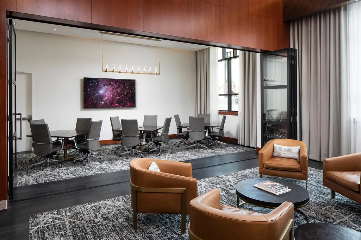
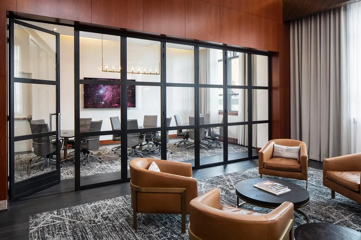
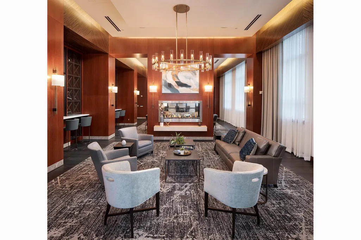
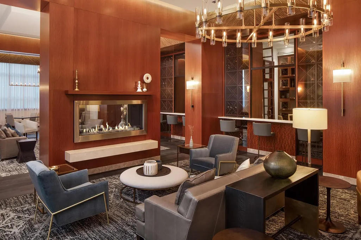
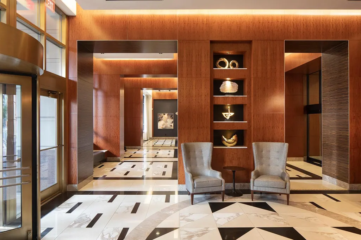
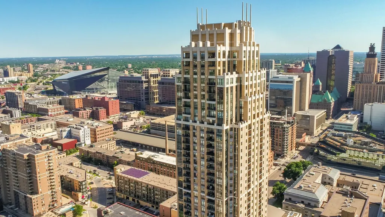
Awash in natural light, this 9th-floor Carlyle residence is the building's most popular Dickinson floor plan: 2 bedrooms + den, 2 baths, 1,472 SF. Floor-to-ceiling windows frame Downtown, the Mississippi River, and the Stone Arch Bridge. Electric blinds and UV window film keep the space cool and comfortable year-round. Kitchen features updated stainless steel appliances, painted shaker cabinetry, and quartz countertops. Living room's newer built-in is sized for a large TV, with room to spare for books and mementos. Primary suite offers an updated double vanity, tub and shower, and a custom closet system. Large guest bedroom with refreshed 3/4 bath. Den is perfect for a home office, craft room, or play space. Newer Speed Queen stacked washer/dryer included. Two parking spaces, both on level ground for easy access – #190 (P6) and #445 (P1) – plus a double, 42 SF storage locker. Enjoy the Carlyle's updated common areas: 5th-floor Club Room, remodeled fitness center, sunshade/trellis on the pool deck, package locker system, and great room. Come have it all.
| Price History | |
|---|---|
| 8/20/2026 | Listed $819,000 |
| 9/10/2026 | 4$789,000 |
General Features
| Living Area | 1472 |
|---|---|
| Sewer | City Sewer/Connected |
| Heating | Forced Air |
| Cooling | Central Air |
| Appliances | Dishwasher,Dryer,Microwave,Range,Refrigerator,Stainless Steel Appliances,Washer |
| HOA Fee | 1347 |
| Garage Spaces | 2 |
| Association Fee Includes | Air Conditioning,Building Exterior,Cable TV,Controlled Access,Gas,Hazard Insurance,Heating,Internet,Lawn Care,Maintenance Grounds,Professional Mgmt,Sanitation,Sewer,Shared Amenities,Snow Removal,Wate |
| Pool Features | Below Ground,Heated,Outdoor,Shared |
| Year Built | 2006 |
| Levels | One |
| Unit Number | 907 |
| Property Subtype | (CC) High Rise (4+ Levels) |
| Tax Year | 2026 |
| Waterfront Features | River View |
| Accessibility | Accessible Elevator Installed,No Stairs Internal |
| Assoc Fee Paid Per | Monthly |
| County | Hennepin |
| New Construction | No |
| Property Type | Residential |
| Association Amenities | Car Wash,Concrete Floors & Walls,Elevator(s),Fire Sprinkler System,Hot Tub,Lobby Entrance,Patio,Security Building |
| HOA | Yes |
| Contingency | None |
| Subdivision Name | Cic 1380 The Carlyle |
| Full Baths | 1 |
| Directions | CORNER OF 3RD AVE & 1ST ST S - DOWNTOWN. |
| City | Minneapolis |
| Association Name | Sudler Management |
| High School District | Minneapolis |
| Zoning Description | Residential-Single Family |
| Lot Size Units | Acres |
| Property Attached Y/N | Yes |
| Land Lease Y/N | No |
| Tax Annual Amount | 10496 |
| Additional Parcels Y/N | No |
| Virtual Tour | https://player.vimeo.com/video/1219046131?h=124858a680&badge=0&autopause=0&player_id=0&app_id=58479 |
| Standard Status | Active |
| Lender Owned | No |
| Amenities Unit | Balcony,City View,Hardwood Floors,Indoor Sprinklers,Primary Bedroom Walk-In Closet,Main Floor Primary Bedroom,Panoramic View,Tile Floors,Washer/Dryer Hookup |
| PostalCity | Minneapolis |
Interior Features
| Basement | None |
|---|---|
| Basement (Y/N) | No |
| Fireplace Y/N | No |
| Above Grade Finished Area | 1472 |
| 3/4 Baths | 1 |
| Laundry Features | Laundry Closet,In Unit |
| Total Bedrooms | 2 |
| Total Baths | 2 |
| Bath Desc | Double Sink,Full Primary,Private Primary,Main Floor 3/4 Bath,Main Floor Full Bath,Separate Tub & Shower |
| Dining Room Description | Informal Dining Room,Kitchen/Dining Room,Living/Dining Room |
| Fuel | Natural Gas |
Exterior Features
| Parking Features | Assigned,Electric Vehicle Charging Station(s),Garage Door Opener,Guest Parking,Heated Garage,Parking Garage,Secured,Underground |
|---|---|
| Water Source | City Water/Connected |
| Lot Size Area | 0.941 |
| Building Area Total | 1472 |
| Lot Dimensions | Common |
| Waterfront Y/N | No |
| Foundation Area | 1472 |
| Road Frontage Type | City Street,Curbs,Paved Streets,Sidewalks |
| Road Responsibility | Public Maintained Road |
Amenities
- Foreclosure
- Views
- Short Sale
- New Construction
- Adult 55+
- Lease To Own
- No HOA Fees
- Furnished
- Primary On Main
- Air Conditioning
- Seller Finance
- Green
- Fixer Upper
- Horse
- Golf
- Fireplace
- Deck
- Garage
- Basement
- Pool
Property vs Single Family Average in 55401
Price
Taxes
Year Built
Visits

