
Views - New Construction - Primary on Main
Address
11044 Bell Oaks Estate Road, Eden Prairie, MN
Price
$ 3,090,000
Property Attributes
- ID#7143263
- TypeSingle Family
- Listing Status Active
- CountyHENNEPIN
- CityEden Prairie
- AreaBell Oaks Estates
- Zip55347
- StyleSingle Family
- Year Built2026
- Taxes$ 3798
- Price$ 3,090,000
- Bedrooms5
- Full Bathrooms5
- Half Bathrooms1
- Sqr Footage7703
- Lot Size0.46 Acres
Data Source:
Northstar MLS (NSTAR)
Property Description
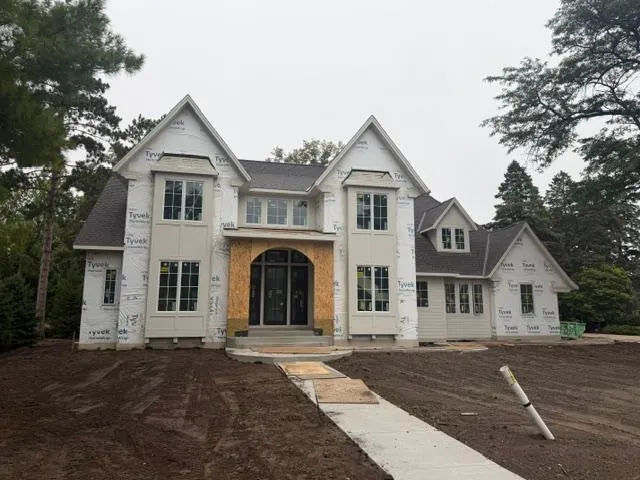
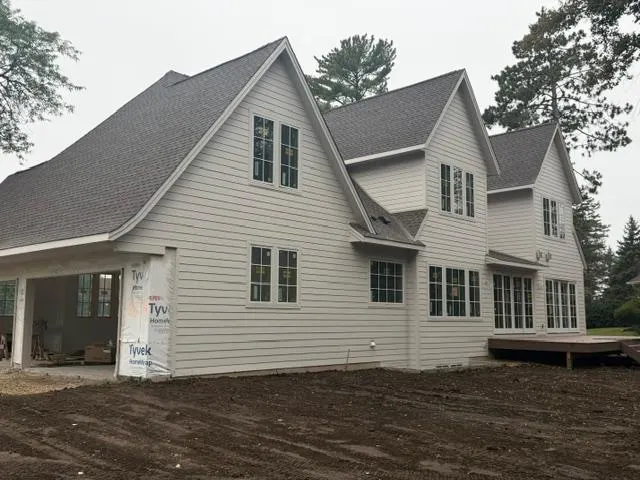
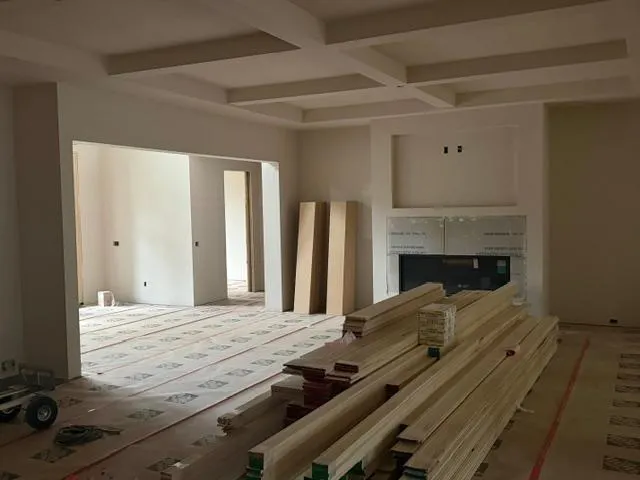
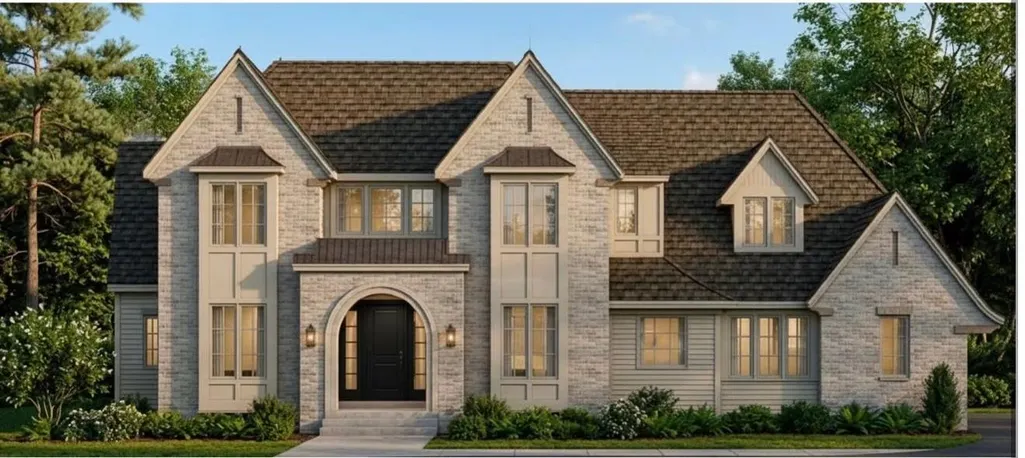
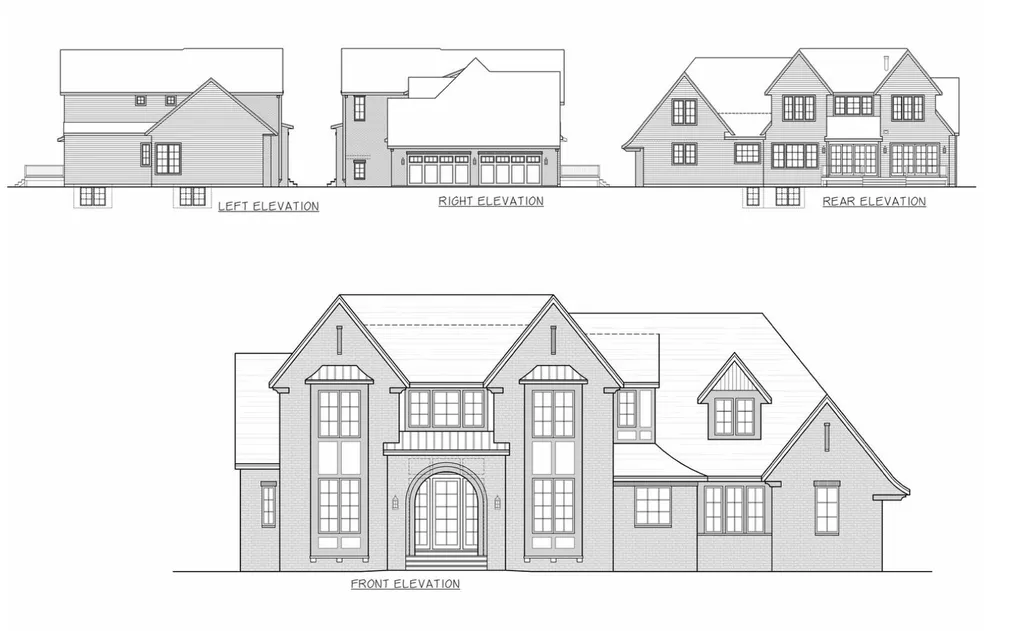
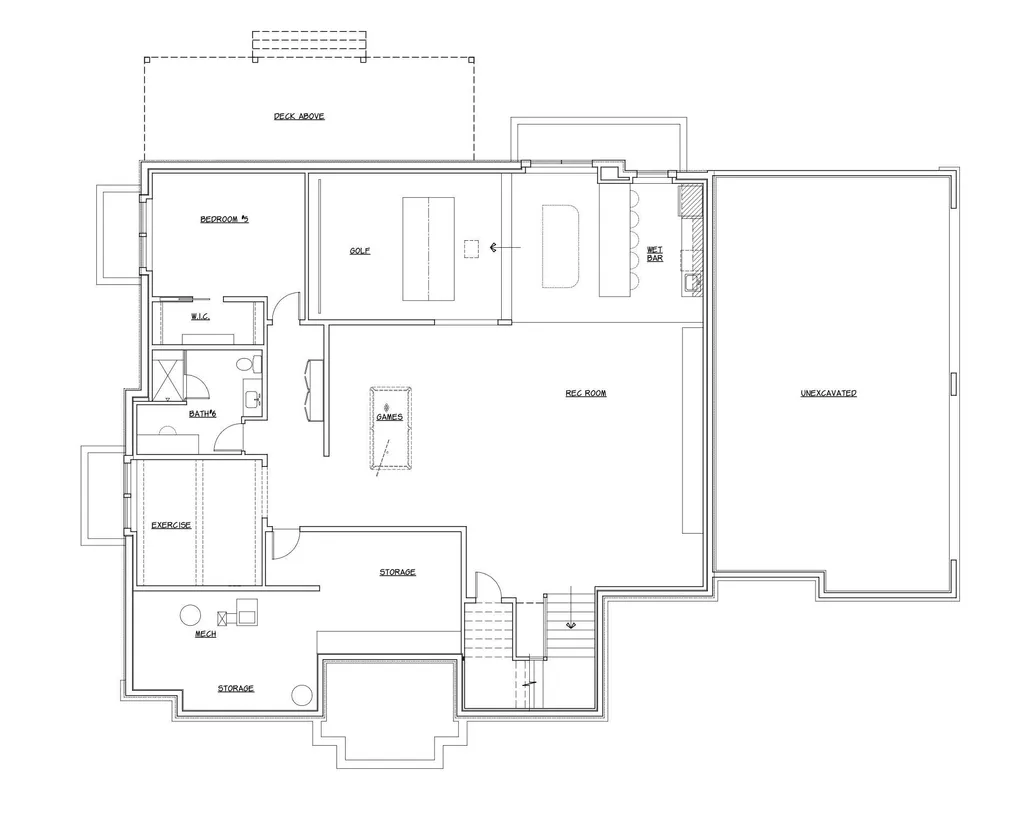
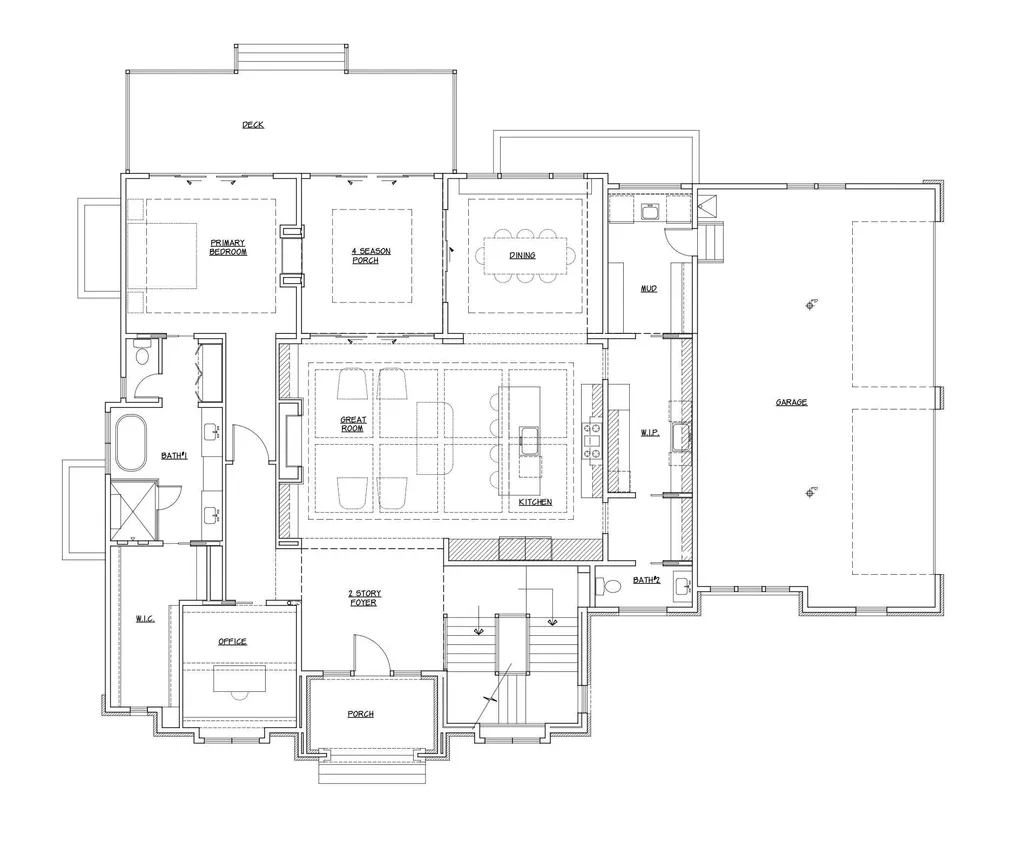
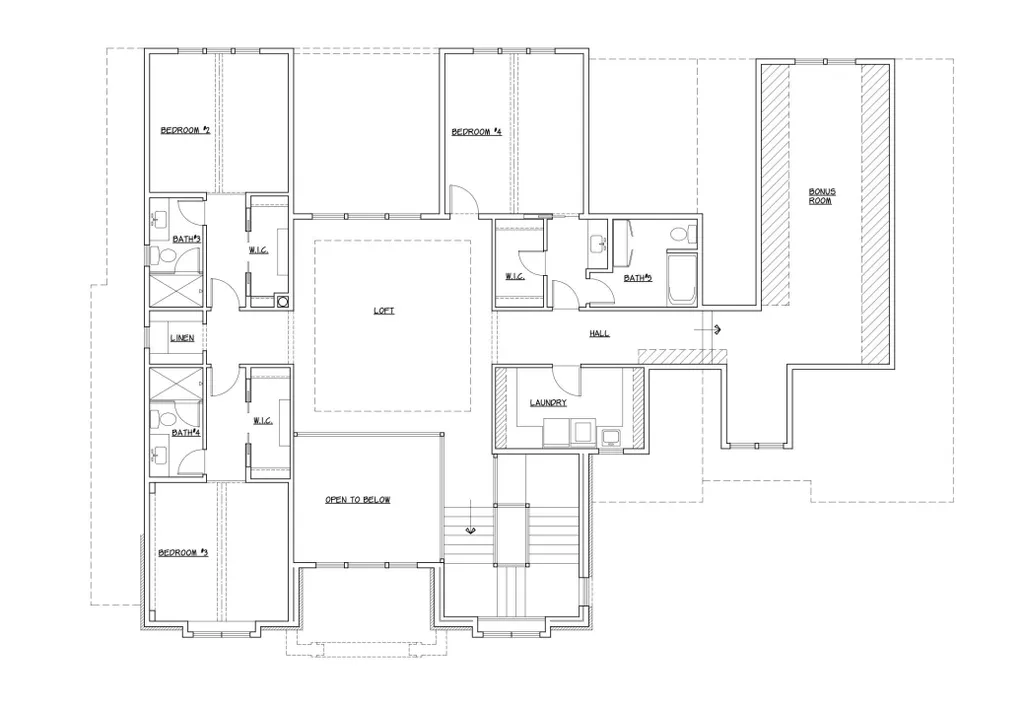
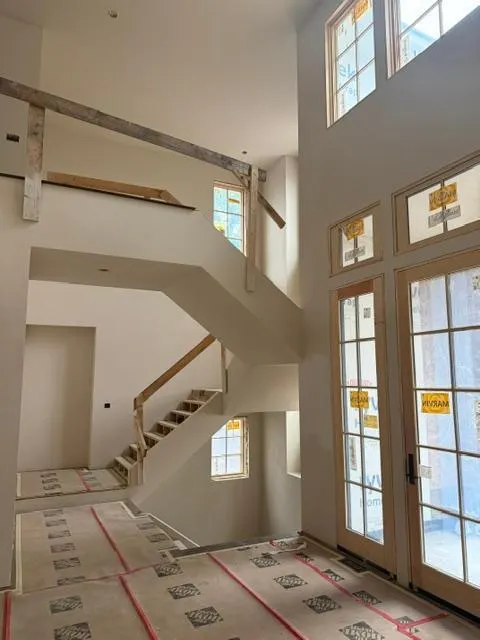
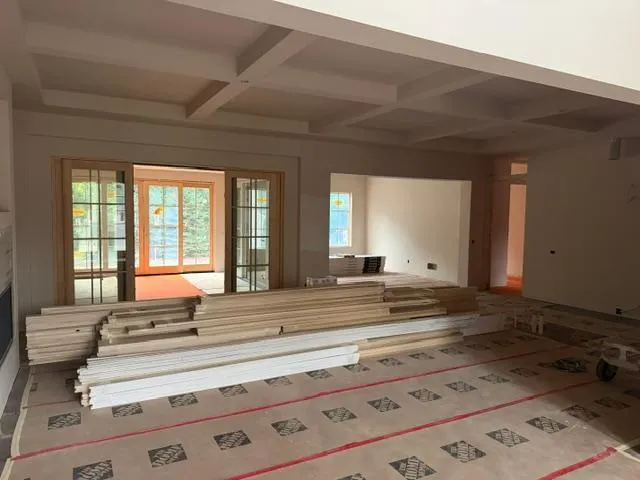
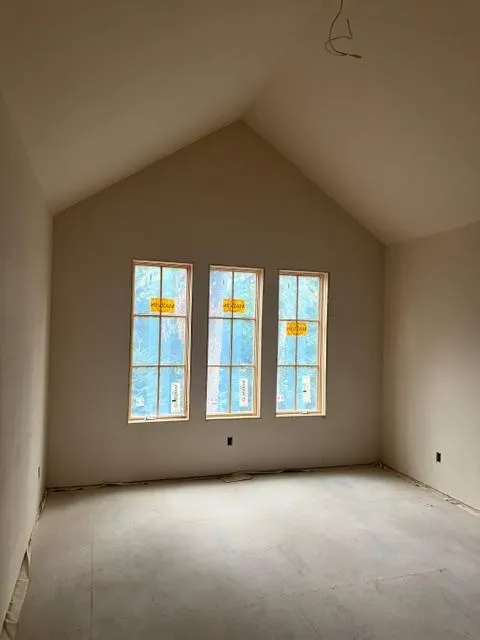
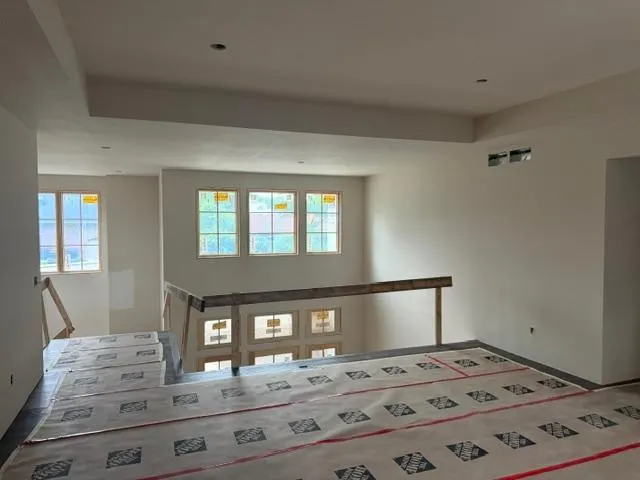
Beyond the gates of the prestigious Bell Oaks Estates in Eden Prairie, this newly built modern cottage by West Bay Homes offers a refined blend of storybook charm and contemporary luxury. Thoughtfully designed and meticulously crafted, the home balances timeless architectural character with elevated modern living. Under construction with a fall 2026 completion. A soft limewashed brick exterior, steeply pitched rooflines, and a striking stone-arched entry create an elegant first impression into a dramatic two-story foyer filled with natural light. Interior classic detailing meets curated design. The great room anchors the home with a statement fireplace, warm oak wall paneling and a coffered ceiling. A four-season sunroom provides a second fireplace, heated tile floors, and seamless access to the outdoor deck, offering effortless indoor-outdoor living. The formal dining room features abundant natural light. At the heart of the home, the chef's kitchen and adjoining scullery deliver both charm and performance boasting a 48" range, dual paneled dishwashers, two sinks, 30" paneled refrigerator and freezer columns, wine cooler, and wall oven and microwave thoughtfully dispersed between the main kitchen and rear prep kitchen/pantry. Designed for everyday ease, the mudroom includes heated tile floors, a stone-clad sink beneath a large backyard-facing window, custom storage, and a dedicated washer and dryer. The main-level primary suite is a private retreat, featuring eight-foot sliding glass doors to the deck and a cozy gas fireplace. The spa-inspired bath is filled with natural light and includes heated tile floors, a freestanding soaking tub, oversized shower, dual sink vanities, a makeup vanity, and custom storage leading to a spacious walk-in closet. A nearby executive office showcases exposed beams, custom cabinetry, and front yard views. Upstairs, a sunlit wide staircase leads to an airy loft connecting three en-suite bedrooms, along with a charming reading nook, walk-in linen closet, and a well-appointed laundry room. The lower level is designed for both relaxation and entertainment, featuring a media room, wet bar with island seating, Guest suite and dedicated exercise room. A heated, side-load four-car garage completes the home. This new construction Bell Oaks residence offers a rare opportunity to experience timeless design, modern comfort, and craftsmanship in one of Eden Prairie's most sought-after communities.
| Price History | |
|---|---|
| 9/11/2026 | Listed $3,090,000 |
General Features
| Living Area | 7703 |
|---|---|
| Sewer | City Sewer/Connected |
| Heating | Forced Air,Fireplace(s) |
| Cooling | Central Air |
| Appliances | Air-To-Air Exchanger,Central Vacuum,Dishwasher,Disposal,Double Oven,Dryer,Freezer,Microwave,Range,Refrigerator,Wall Oven |
| Garage Spaces | 4 |
| Construction Materials | Frame |
| Year Built | 2026 |
| Levels | Two |
| Property Subtype | Single Family |
| Tax Year | 2025 |
| Accessibility | None |
| County | Hennepin |
| New Construction | Yes |
| Property Type | Residential |
| HOA | No |
| Contingency | None |
| Full Baths | 2 |
| Directions | 169 River View Road west - Bell Oaks Estate Road |
| City | Eden Prairie |
| High School District | Eden Prairie |
| Zoning Description | Residential-Single Family |
| Lot Size Units | Acres |
| Property Attached Y/N | No |
| Land Lease Y/N | No |
| Tax Annual Amount | 3798 |
| Additional Parcels Y/N | No |
| Builder Name | WEST BAY HOMES |
| Standard Status | Active |
| Lender Owned | No |
| Amenities Unit | Deck,Exercise Room,French Doors,Hardwood Floors,Kitchen Center Island,Primary Bedroom Walk-In Closet,Main Floor Primary Bedroom,Sun Room,Tile Floors,Vaulted Ceiling(s),Washer/Dryer Hookup,Wet Bar,Wal |
| Community Name | Bell Oaks Estates |
| PostalCity | Eden Prairie |
Interior Features
| Basement | Full |
|---|---|
| Total Fireplaces | 2 |
| Fireplace Features | Gas |
| Basement (Y/N) | Yes |
| Fireplace Y/N | Yes |
| Above Grade Finished Area | 5276 |
| Half Baths | 1 |
| 3/4 Baths | 3 |
| Laundry Features | Laundry Room,Main Level,Upper Level |
| Total Bedrooms | 5 |
| Below Grade Finished Area | 2427 |
| Total Baths | 6 |
| Bath Desc | Double Sink,Bathroom Ensuite,Full Basement,Private Primary,Main Floor 1/2 Bath,Main Floor Full Bath,Separate Tub & Shower,Upper Level 3/4 Bath,Upper Level Full Bath |
| Dining Room Description | Eat In Kitchen,Separate/Formal Dining Room |
| Fuel | Natural Gas |
| Garage Square Feet | 966 |
Exterior Features
| Parking Features | Attached Garage,Concrete,Floor Drain,Finished Garage,Heated Garage,Insulated Garage |
|---|---|
| Water Source | City Water/Connected |
| Lot Size Area | 0.46 |
| Building Area Total | 7703 |
| Lot Dimensions | Irregular |
| Waterfront Y/N | No |
| Foundation Area | 2427 |
Amenities
- Foreclosure
- Views
- Short Sale
- New Construction
- Adult 55+
- Lease To Own
- No HOA Fees
- Furnished
- Primary On Main
- Air Conditioning
- Seller Finance
- Green
- Fixer Upper
- Horse
- Golf
- Fireplace
- Deck
- Garage
- Basement
- Pool
Property vs Single Family Average in 55347
Price
Taxes
Year Built
 The data relating to real estate for sale on this web site comes in part from the Broker Reciprocity Program of the Regional Multiple Listing Service of Minnesota, Inc. Real estate listings held by brokerage firms other than JPW Realty are marked with the Broker Reciprocity logo or the Broker Reciprocity thumbnail logo (little black
house) and detailed information about them includes the name of the listing brokers.
The data relating to real estate for sale on this web site comes in part from the Broker Reciprocity Program of the Regional Multiple Listing Service of Minnesota, Inc. Real estate listings held by brokerage firms other than JPW Realty are marked with the Broker Reciprocity logo or the Broker Reciprocity thumbnail logo (little black
house) and detailed information about them includes the name of the listing brokers.
