
Waterfront - Golf Course - Primary on Main

















Address
14895 Raspberry Drive, Rogers, MN
Price
$ 1,250,000
Property Attributes
- ID#7144790
- TypeSingle Family
- Listing Status Active
- CountyHENNEPIN
- CityRogers
- AreaHampstead On The River
- NeighborhoodHampstead On The River
- Zip55374
- StyleSingle Family
- Year Built1995
- Taxes$ 18526
- Price$ 1,250,000
- Bedrooms5
- Full Bathrooms4
- Half Bathrooms1
- Sqr Footage5625
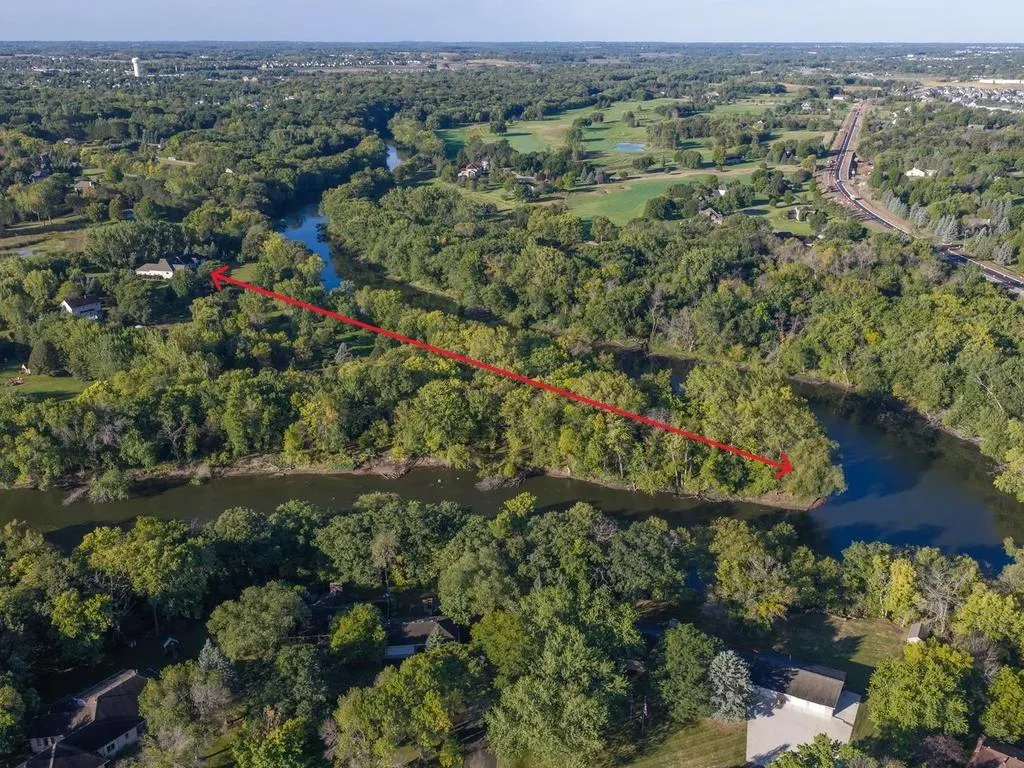
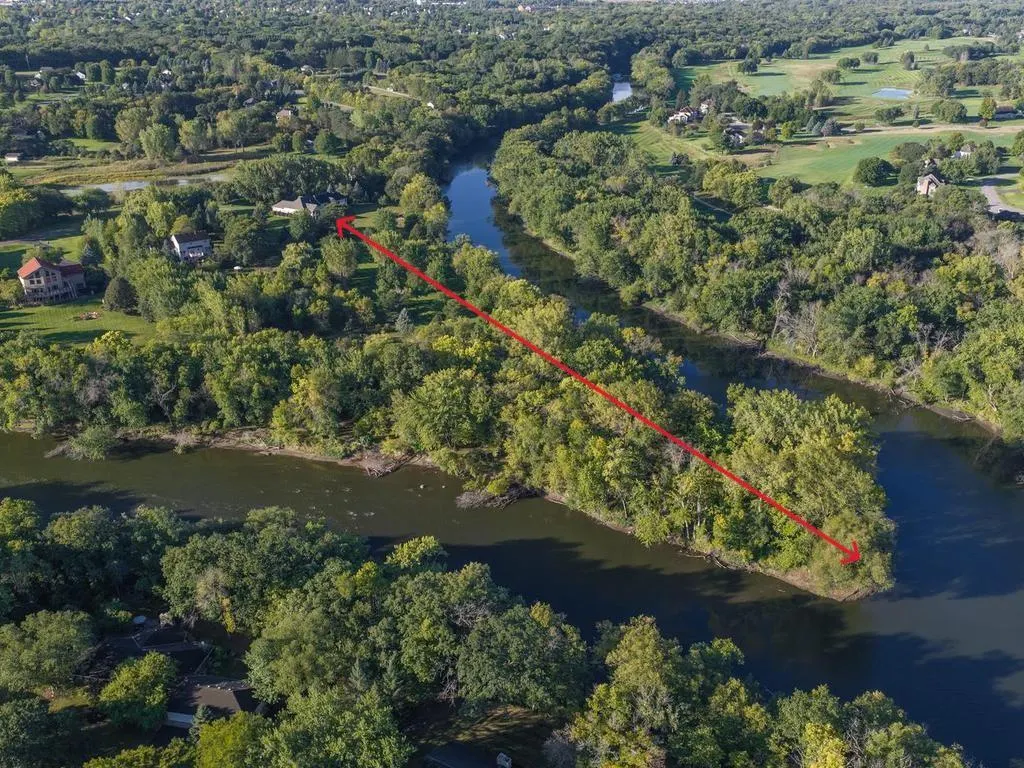
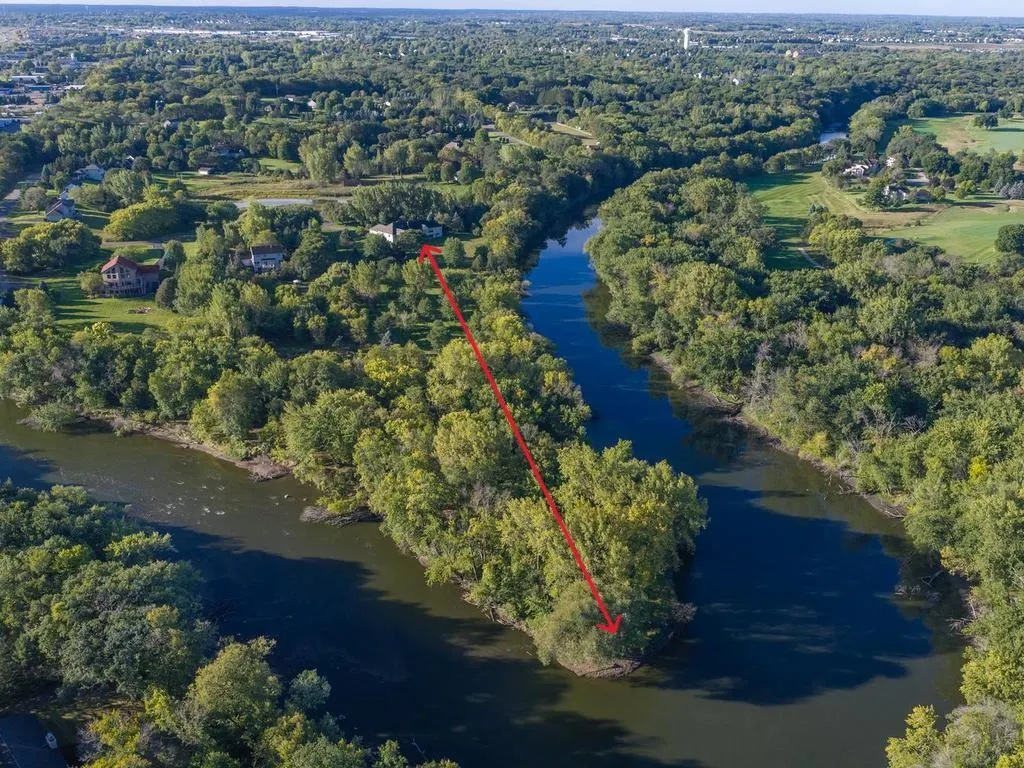
- Lot Size5.94 Acres
Data Source:
Northstar MLS (NSTAR)
Property Description
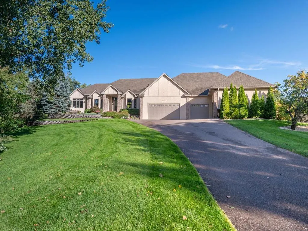
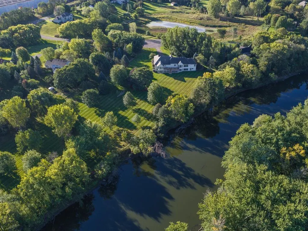
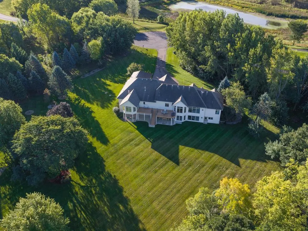
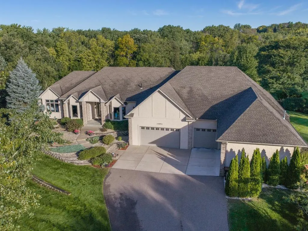
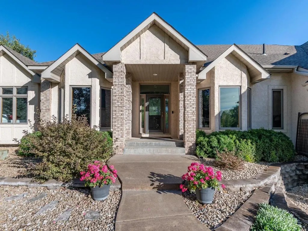
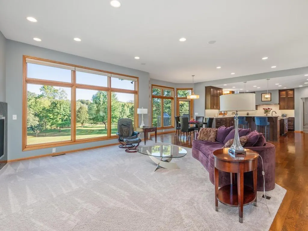
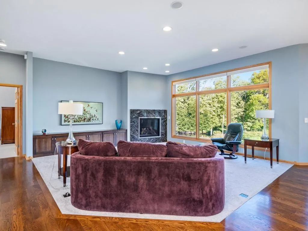
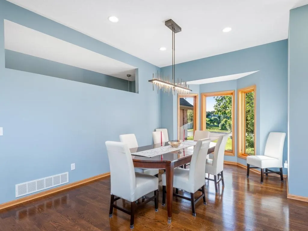
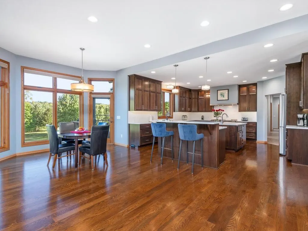
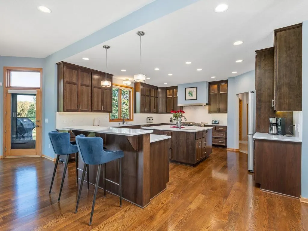
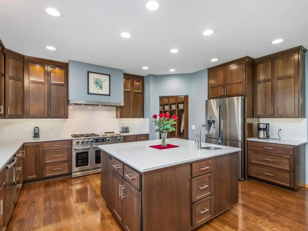
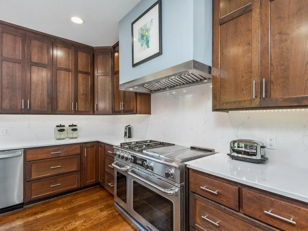
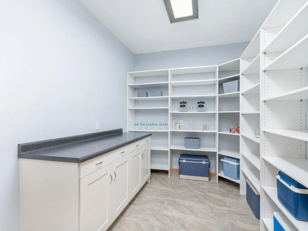
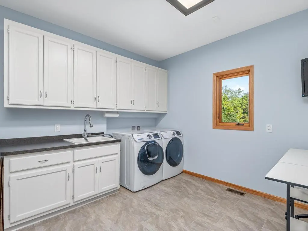
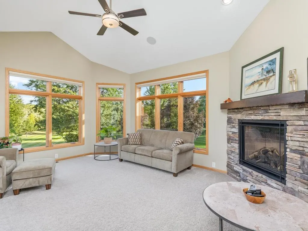
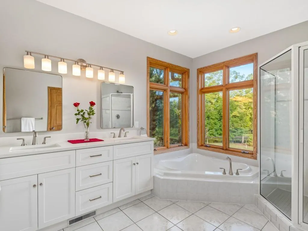
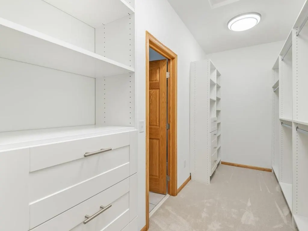
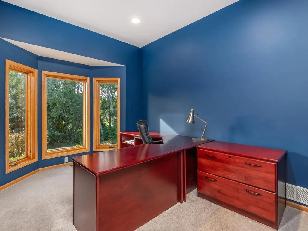
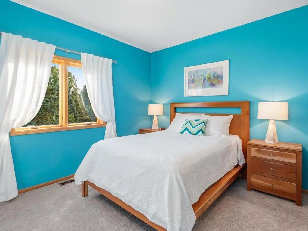
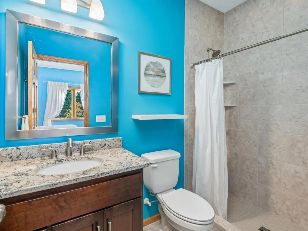
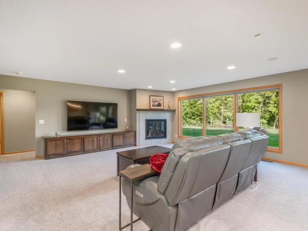
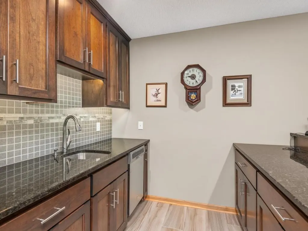
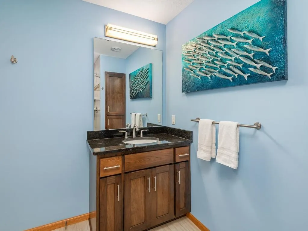
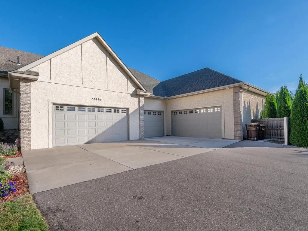
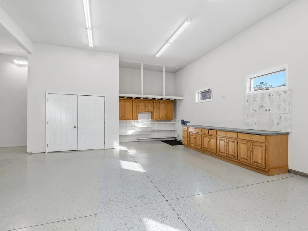
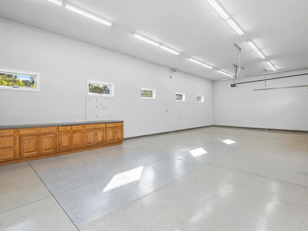
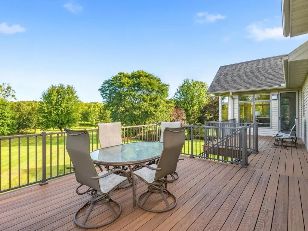
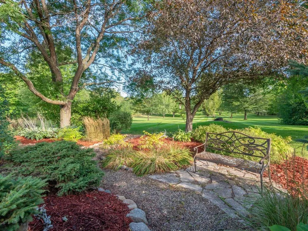
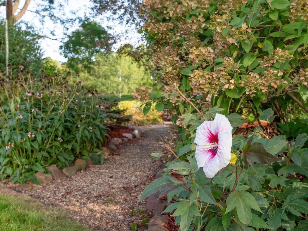
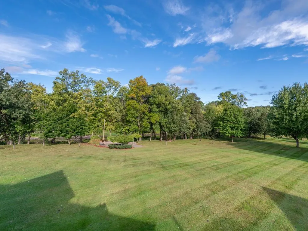
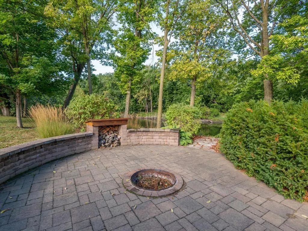
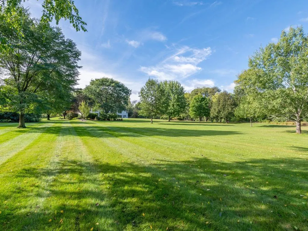
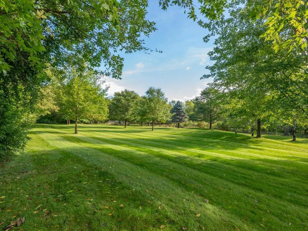
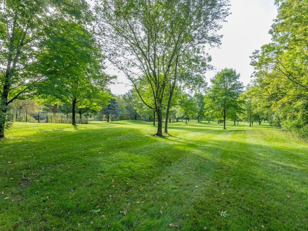
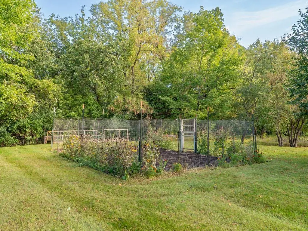
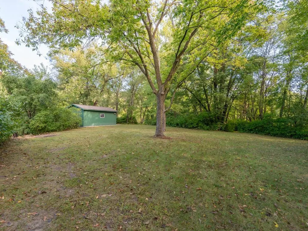
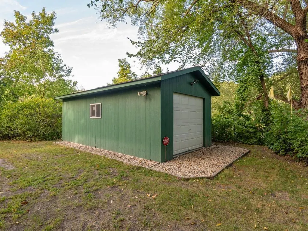
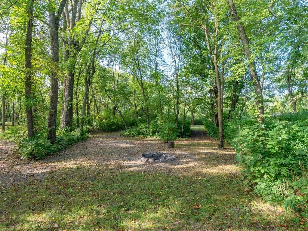
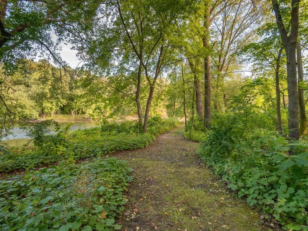
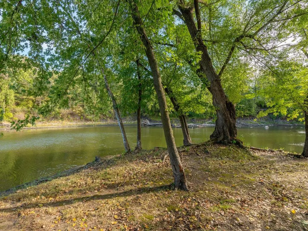
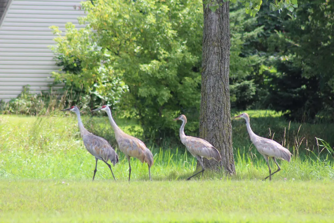
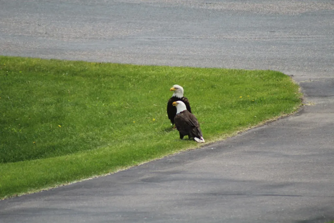
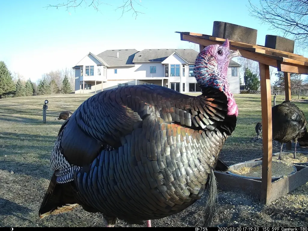
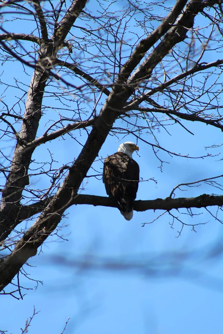
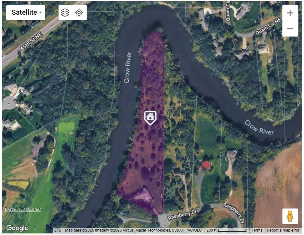
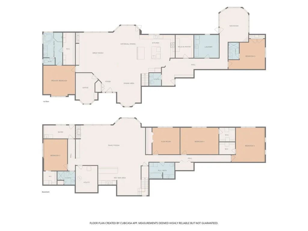
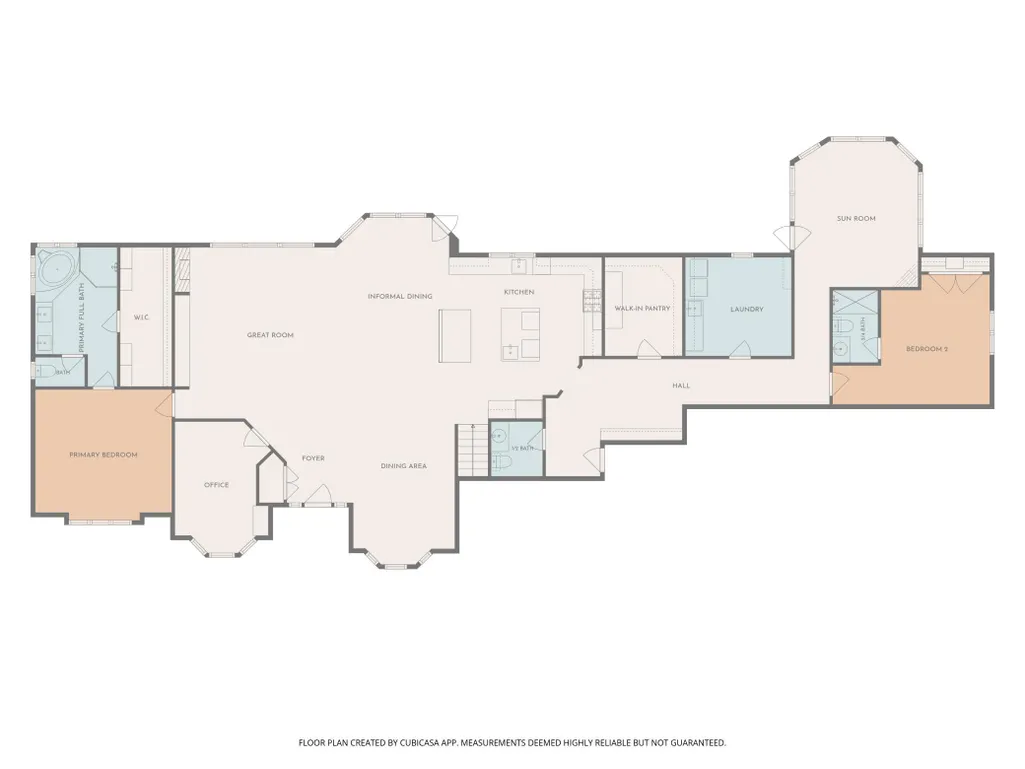
Set on nearly six acres along the Crow River at the end of a quiet cul-de-sac, this distinctive property pairs panoramic river and golf course views with an uncommon sense of privacy. Park-like grounds feel like a personal wildlife sanctuary, with riverside trails, two fire-pit areas, an irrigated garden, and scenery that changes with the seasons. Rogers shopping & dining are nearby, with convenient I-94 access to St. Michael-Albertville, Albertville Premium Outlets and Maple Grove. Offering 5,625 finished sq ft, 5 bedrooms & 5 baths, the spacious rambler is thoughtfully arranged for comfortable main-level living. The primary suite is privately separated from the second ML ensuite bedroom - ideal for overnight guests. A private office and multiple gathering spaces provide flexibility, while white-oak hardwood floors create a natural flow from the foyer and formal dining room into the heart of the home. Designed for daily living & larger holiday gatherings, the kitchen features custom maple cabinetry, quartz countertops and backsplash, 3 ovens & two islands - one with a prep sink & another with breakfast-bar seating. It opens to the informal dining area & great room, where oversized windows frame the amazing view and a gas fireplace adds warmth. Set apart from the main living areas, the vaulted sunroom offers a peaceful retreat with a gas fireplace & direct access to the maintenance-free composite deck overlooking the backyard and river. The vaulted primary suite is a light-filled escape with SE-facing broad windows, an organized walk-in closet & private full bath for that unhurried pace, complete with dual-sink vanity, jetted tub & separate tiled shower. A walk-in pantry, mudroom lockers, and dedicated laundry room make everyday routines easier. The finished walkout LL is ready for recreation, guests and hobbies with a wet bar, family/amusement room, gas fireplace and patio access. Three additional bedrooms, two baths with heated tile floors and a flex room – perfect for an exercise room or storage, provide room to adapt as needs change. The finished/heated 5-stall garage is equally impressive, with a workshop area, high ceilings, epoxy floors, abundant lighting, windows & cabinetry. A concrete patio, 24x12 electrified shed and beautifully landscaped acreage further extend the living experience outdoors. The Crow-Hassan Park Reserve offers even more recreation, but with trails, variety of wildlife, and the Crow River just beyond your door, some of the best reasons to explore are already at home.
| Price History | |
|---|---|
| 9/17/2026 | Listed $1,250,000 |
General Features
| Living Area | 5625 |
|---|---|
| Sewer | Private Sewer,Septic System Compliant - Yes,Tank with Drainage Field |
| Heating | Forced Air,Humidifier |
| Cooling | Central Air |
| Roof | Age Over 8 Years,Architectural Shingle,Asphalt,Pitched |
| Appliances | Air-To-Air Exchanger,Central Vacuum,Dishwasher,Double Oven,Dryer,Exhaust Fan,Humidifier,Gas Water Heater,Water Filtration System,Microwave,Range,Refrigerator,Stainless Steel Appliances,Wall Oven,Wash |
| Garage Spaces | 5 |
| Pool Features | None |
| Construction Materials | Block,Concrete,Frame |
| Year Built | 1995 |
| Electric | Circuit Breakers,200+ Amp Service |
| View | Golf Course,North,Panoramic,River,West |
| Levels | One |
| Property Subtype | Single Family |
| Tax Year | 2026 |
| Waterfront Features | River Front |
| Accessibility | None |
| County | Hennepin |
| New Construction | No |
| Property Type | Residential |
| HOA | No |
| Contingency | None |
| Subdivision Name | Hampstead On The River |
| Other Structures | Storage Shed |
| Full Baths | 2 |
| Directions | From 101 to West on 141st Ave to North on Raspberry Dr at T turn left follow Raspberry Dr to cul-de-sac and home is on the right. |
| City | Rogers |
| High School District | Elk River |
| Zoning Description | Shoreline,Residential-Single Family |
| Lot Size Units | Acres |
| Property Attached Y/N | No |
| Land Lease Y/N | No |
| Tax Annual Amount | 18526 |
| Additional Parcels Y/N | No |
| Virtual Tour | https://tours.donnamaephotography.com/2403479?idx=1 |
| Standard Status | Active |
| Lender Owned | No |
| Amenities Unit | Cable,Ceiling Fan(s),Deck,Hardwood Floors,Kitchen Center Island,Kitchen Window,Primary Bedroom Walk-In Closet,Main Floor Primary Bedroom,Natural Woodwork,Patio,Paneled Doors,Panoramic View,Satellite |
| PostalCity | Rogers |
Interior Features
| Basement | Daylight/Lookout Windows,Drain Tiled,Egress Window(s),Finished,Full,In-Floor Heat,Sump Basket,Sump Pump,Tile Shower,Walkout |
|---|---|
| Total Fireplaces | 3 |
| Fireplace Features | Family Room,Gas,Living Room,Other |
| Basement (Y/N) | Yes |
| Fireplace Y/N | Yes |
| Above Grade Finished Area | 2999 |
| Half Baths | 1 |
| 3/4 Baths | 2 |
| Laundry Features | Electric Dryer Hookup,Gas Dryer Hookup,Laundry Room,Main Level,Sink,Washer Hookup |
| Total Bedrooms | 5 |
| Below Grade Finished Area | 2626 |
| Total Baths | 5 |
| Bath Desc | 3/4 Basement,Double Sink,Full Primary,Full Basement,Private Primary,Main Floor 1/2 Bath,Main Floor 3/4 Bath,Separate Tub & Shower |
| Dining Room Description | Breakfast Bar,Informal Dining Room,Separate/Formal Dining Room |
| Fuel | Natural Gas |
| Garage Dimensions | 33w x 25d 20w x 49d |
| Garage Door Width | 8 |
| Garage Square Feet | 1730 |
Exterior Features
| Fencing | None |
|---|---|
| Parking Features | Attached Garage,Asphalt,Finished Garage,Garage Door Opener,Heated Garage,Insulated Garage |
| Lot Features | Accessible Shoreline,Irregular Lot,Tree Coverage - Medium |
| Water Source | Private,Well |
| Lot Size Area | 5.94 |
| Building Area Total | 5828 |
| Lot Dimensions | Irregular |
| Waterfront Y/N | Yes |
| Foundation Area | 2829 |
| Road Frontage Type | City Street,Cul De Sac,Paved Streets |
| Road Responsibility | Public Maintained Road |
Amenities
- Foreclosure
- Views
- Short Sale
- New Construction
- Adult 55+
- Lease To Own
- No HOA Fees
- Furnished
- Primary On Main
- Air Conditioning
- Seller Finance
- Green
- Fixer Upper
- Horse
- Golf
- Fireplace
- Deck
- Garage
- Basement
- Pool
Property vs Single Family Average in 55374
Price
Taxes
Year Built
 The data relating to real estate for sale on this web site comes in part from the Broker Reciprocity Program of the Regional Multiple Listing Service of Minnesota, Inc. Real estate listings held by brokerage firms other than JPW Realty are marked with the Broker Reciprocity logo or the Broker Reciprocity thumbnail logo (little black
house) and detailed information about them includes the name of the listing brokers.
The data relating to real estate for sale on this web site comes in part from the Broker Reciprocity Program of the Regional Multiple Listing Service of Minnesota, Inc. Real estate listings held by brokerage firms other than JPW Realty are marked with the Broker Reciprocity logo or the Broker Reciprocity thumbnail logo (little black
house) and detailed information about them includes the name of the listing brokers.
