
Primary on Main







Address
1100 Douglas Avenue, Minneapolis, MN
Price
$ 550,000
Property Attributes
- ID#7146027
- TypeSingle Family
- Listing Status Active
- CountyHENNEPIN
- CityMinneapolis
- AreaCic 1882 Douglas Dupont Condo
- NeighborhoodCic 1882 Douglas Dupont Condo
- Zip55403
- Style(CC) Two Unit
- Year Built1900
- Taxes$ 7092
- Price$ 550,000
- Bedrooms3
- Full Bathrooms1
- Half Bathrooms1
- Sqr Footage1691
- Lot Size0.155 Acres
Data Source:
Northstar MLS (NSTAR)
Property Description
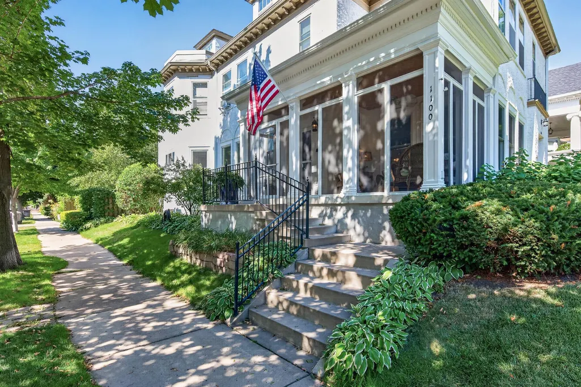
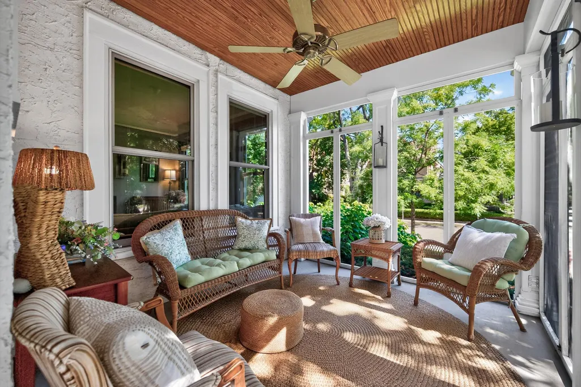
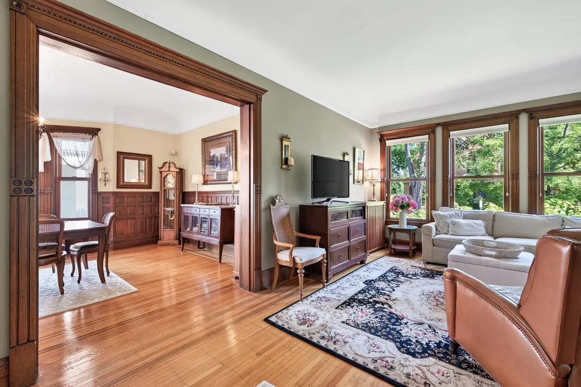
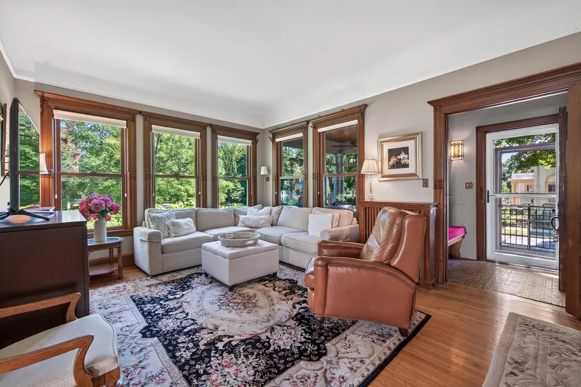
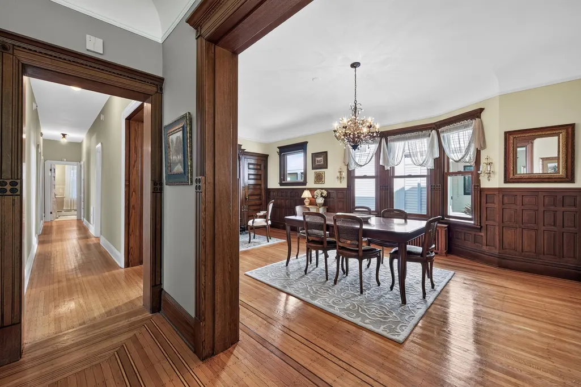
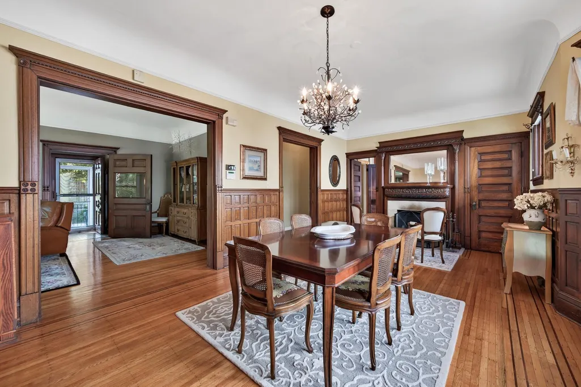
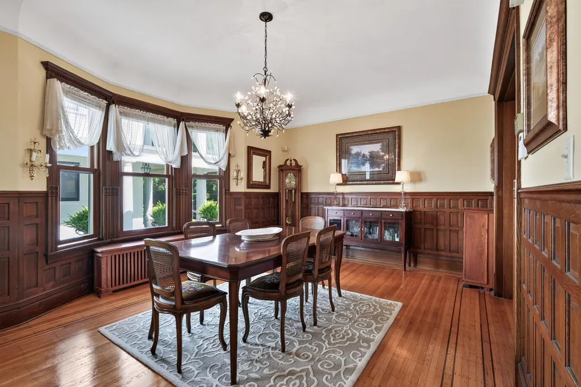
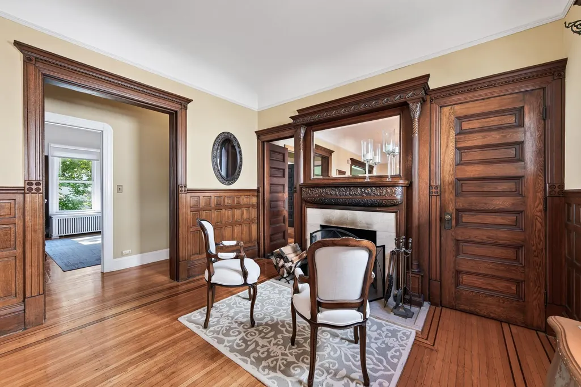
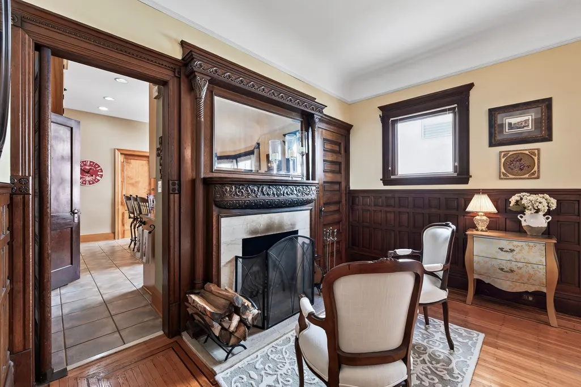
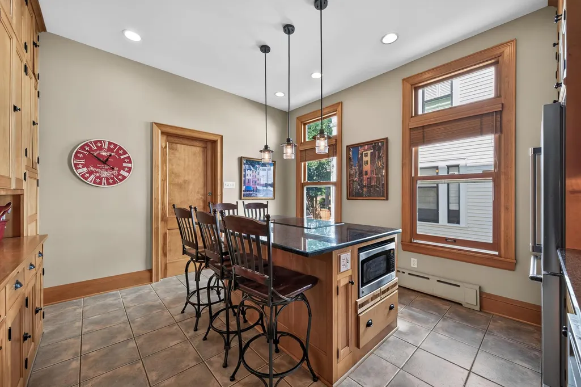
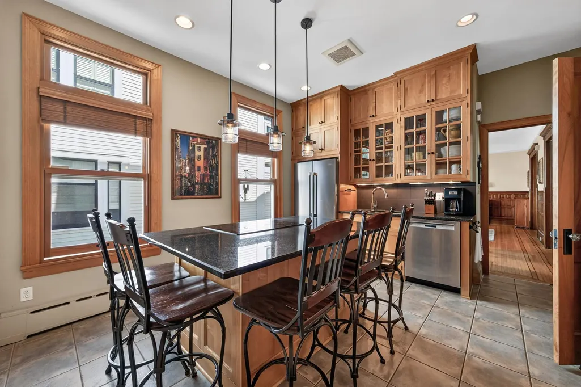
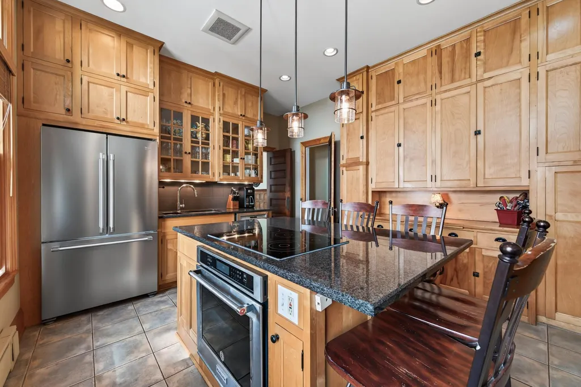
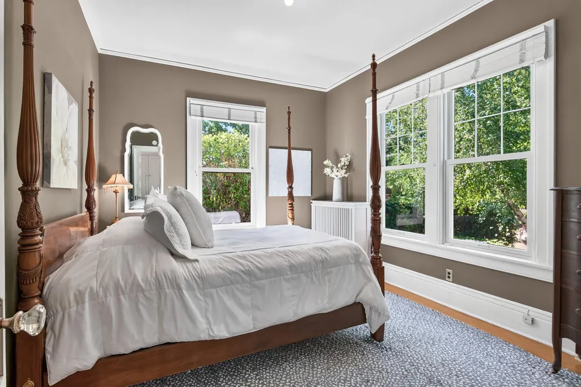
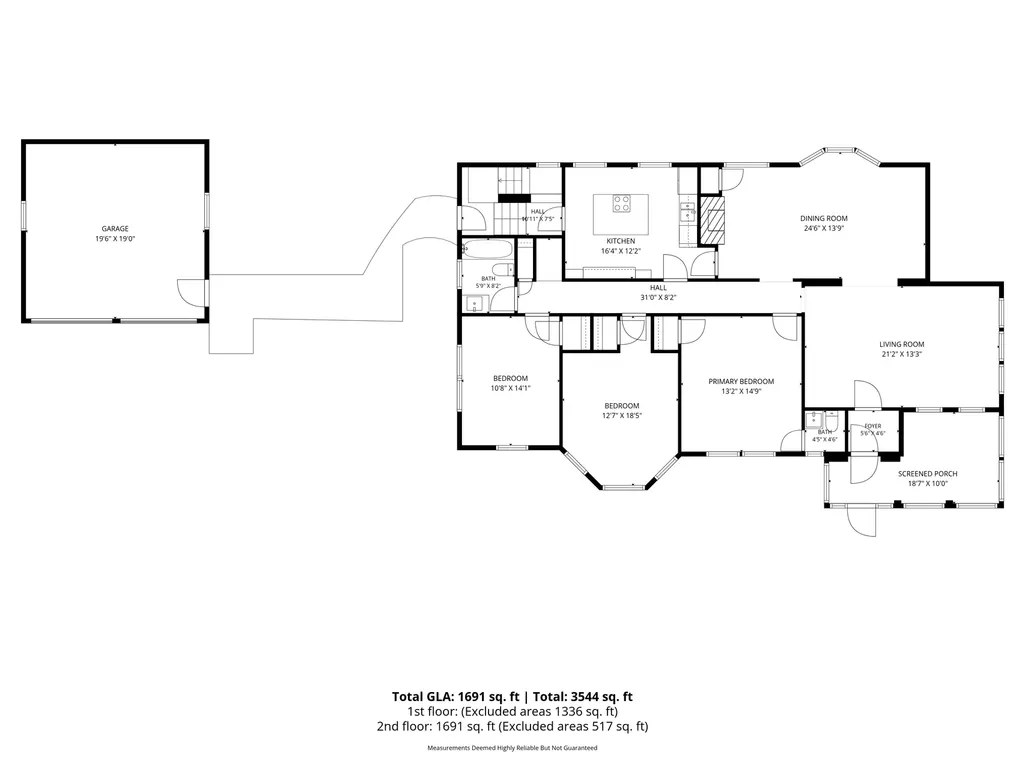
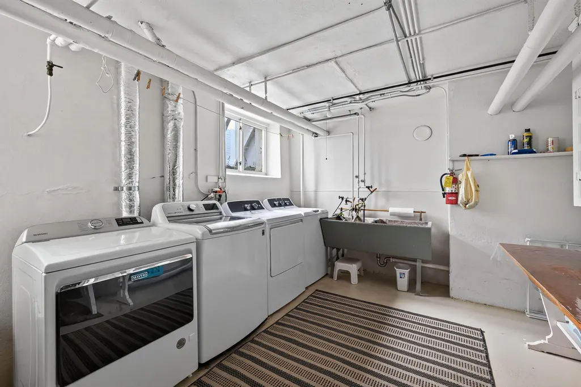
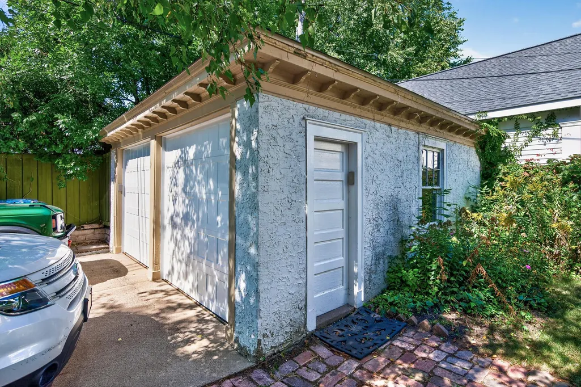
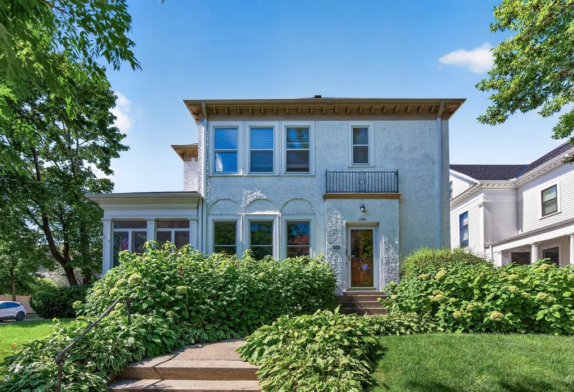
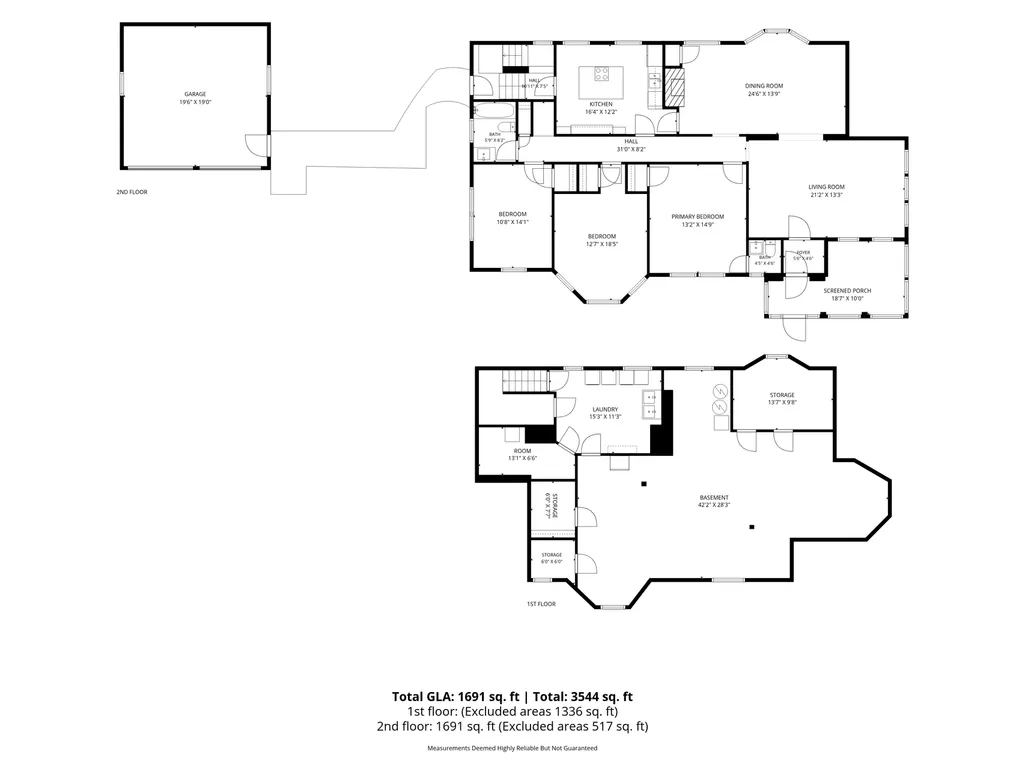
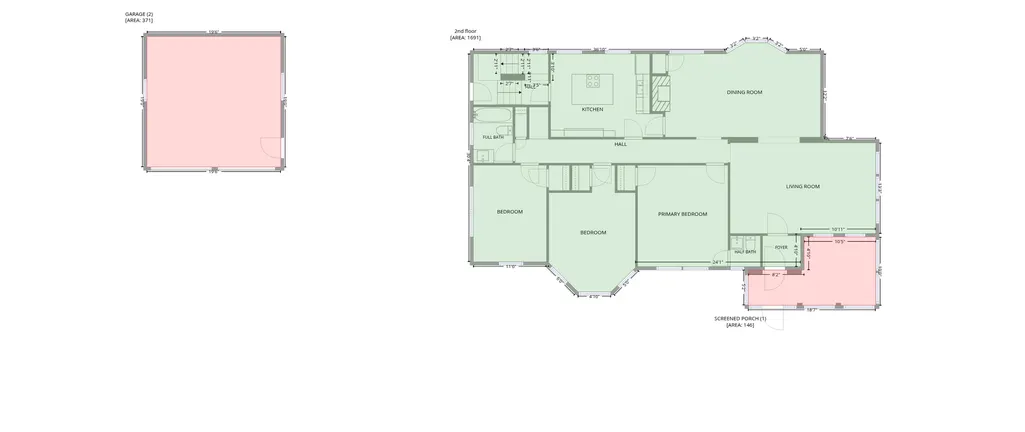
Rich with history and unmistakable character, this Lowry Hill home offers craftsmanship and scale rare in modern living. Originally built as one of the area’s early duplexes and later converted into an intimate two-unit condominium, the three-bedroom home unfolds on one spacious level. Rich hardwood floors, beautiful millwork, coved ceilings, and intricate original woodwork create a sense of warmth from the moment you step inside. The living room is especially inviting, with walls of windows filling the space with natural light and direct access to an enclosed porch lined with windows, creating a peaceful place to settle in and take in the surrounding greenery. The formal dining room is a true centerpiece. Enjoy the rich wood throughout, beautiful built-ins, and an ornate fireplace that showcase the craftsmanship making this home so distinctive. The adjoining kitchen offers abundant cabinetry, generous counterspace, stainless steel appliances, and a large center island with seating. Three well-proportioned bedrooms provide comfortable private spaces with flexibility for a home office or den. Outside, the property feels tucked into its surroundings, with mature trees, established landscaping, and lush greenery creating a beautiful backdrop around the home. A brick patio offers another place to enjoy the outdoors, while one dedicated stall in the detached garage provides convenient off-street parking. Downstairs, the two residences share a lower level with storage and separate laundry setups, giving each owner their own dedicated washer and dryer. Surrounded by the historic architecture and tree-lined streets of Lowry Hill, the home is close to the Walker Art Center, Minneapolis Sculpture Garden, Kenwood Park, and Lake of the Isles, with Uptown, downtown Minneapolis, and major highways easily accessible. While the home's beauty and craftsmanship speak for themselves, its location may be just as impressive, putting some of Minneapolis’ most beloved parks, lakes, cultural destinations, and neighborhoods right at your fingertips.
| Price History | |
|---|---|
| 9/18/2026 | Listed $550,000 |
General Features
| Living Area | 1691 |
|---|---|
| Sewer | City Sewer/Connected |
| Heating | Baseboard,Boiler,Radiator |
| Cooling | None |
| Roof | Asphalt,Pitched,Rubber |
| Appliances | Chandelier,Dishwasher,Disposal,Dryer,Exhaust Fan,Range,Refrigerator,Stainless Steel Appliances,Washer |
| HOA Fee | 650 |
| Garage Spaces | 1 |
| Association Fee Includes | Hazard Insurance,Lawn Care,Parking,Security System,Snow Removal |
| Pool Features | None |
| Construction Materials | Concrete |
| Year Built | 1900 |
| Levels | One |
| Property Subtype | (CC) Two Unit |
| Tax Year | 2026 |
| Accessibility | None |
| Assoc Fee Paid Per | Monthly |
| County | Hennepin |
| New Construction | No |
| Property Type | Residential |
| Association Amenities | Common Garden,Patio |
| HOA | Yes |
| Contingency | None |
| Subdivision Name | Cic 1882 Douglas Dupont Condo |
| Full Baths | 1 |
| Directions | Hennepin Ave to Lyndale/Hennepin intersection,W on Douglas |
| City | Minneapolis |
| Association Name | Self Managed Association |
| High School District | Minneapolis |
| Zoning Description | Residential-Single Family |
| Lot Size Units | Acres |
| Property Attached Y/N | Yes |
| Land Lease Y/N | No |
| Tax Annual Amount | 7092.04 |
| Additional Parcels Y/N | No |
| Standard Status | Active |
| Lender Owned | No |
| Amenities Unit | Ceiling Fan(s),Hardwood Floors,Kitchen Center Island,Kitchen Window,Main Floor Primary Bedroom,Natural Woodwork,Porch,Security System,Washer/Dryer Hookup |
| PostalCity | Minneapolis |
Interior Features
| Basement | Crawl Space,Daylight/Lookout Windows,Full,Shared Access,Unfinished |
|---|---|
| Total Fireplaces | 1 |
| Fireplace Features | Wood Burning |
| Basement (Y/N) | Yes |
| Fireplace Y/N | Yes |
| Above Grade Finished Area | 1691 |
| Half Baths | 1 |
| Laundry Features | In Basement,Gas Dryer Hookup,Lower Level,Sink,Washer Hookup |
| Total Bedrooms | 3 |
| Total Baths | 2 |
| Bath Desc | Main Floor 1/2 Bath,Main Floor Full Bath |
| Dining Room Description | Breakfast Bar,Eat In Kitchen,Kitchen/Dining Room,Living/Dining Room,Separate/Formal Dining Room |
| Fuel | Natural Gas |
| Garage Dimensions | 20x19 |
| Garage Square Feet | 380 |
Exterior Features
| Fencing | None |
|---|---|
| Parking Features | Detached Garage,Concrete,Shared Driveway,Garage Door Opener,Shared Garage/Stall,Open |
| Lot Features | Corner Lot |
| Water Source | City Water/Connected |
| Lot Size Area | 0.155 |
| Building Area Total | 3544 |
| Lot Dimensions | 50x135x50x135 |
| Waterfront Y/N | No |
| Foundation Area | 1336 |
| Road Frontage Type | City Street,Curbs,Paved Streets,Sidewalks |
| Road Responsibility | Public Maintained Road |
Amenities
- Foreclosure
- Views
- Short Sale
- New Construction
- Adult 55+
- Lease To Own
- No HOA Fees
- Furnished
- Primary On Main
- Air Conditioning
- Seller Finance
- Green
- Fixer Upper
- Horse
- Golf
- Fireplace
- Deck
- Garage
- Basement
- Pool
Property vs Single Family Average in 55403
Price
Taxes
Year Built
Visits
 The data relating to real estate for sale on this web site comes in part from the Broker Reciprocity Program of the Regional Multiple Listing Service of Minnesota, Inc. Real estate listings held by brokerage firms other than JPW Realty are marked with the Broker Reciprocity logo or the Broker Reciprocity thumbnail logo (little black
house) and detailed information about them includes the name of the listing brokers.
The data relating to real estate for sale on this web site comes in part from the Broker Reciprocity Program of the Regional Multiple Listing Service of Minnesota, Inc. Real estate listings held by brokerage firms other than JPW Realty are marked with the Broker Reciprocity logo or the Broker Reciprocity thumbnail logo (little black
house) and detailed information about them includes the name of the listing brokers.
