
Open House Sat, Oct 3rd 12:00 PM - 03:00 PM





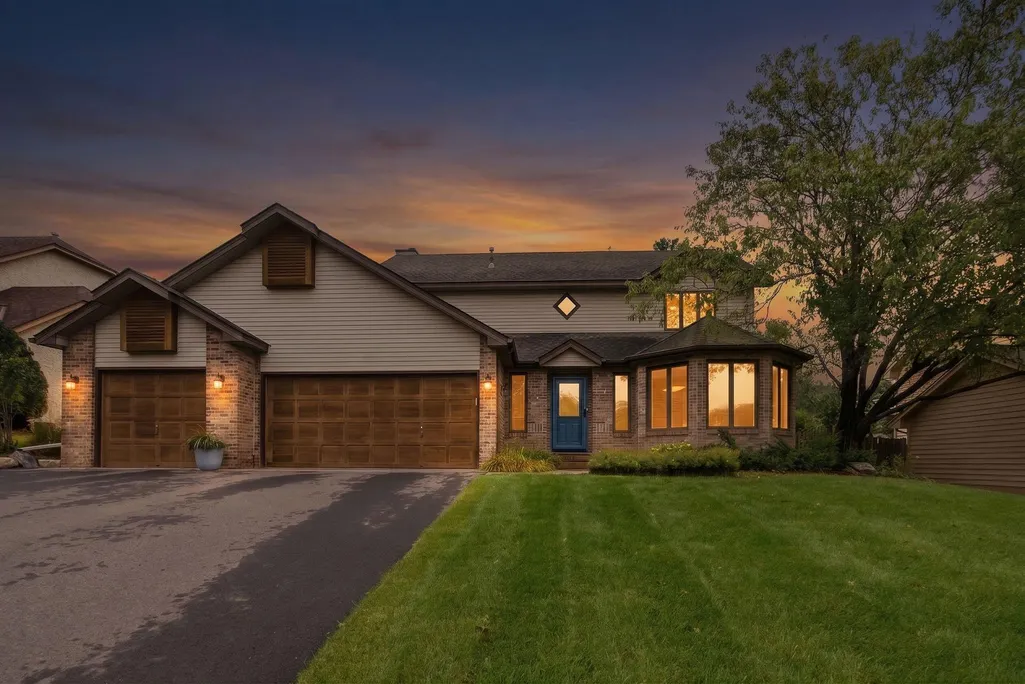
Address
4630 Valley Forge Lane N, Plymouth, MN
Price
$ 575,000
Property Attributes
- ID#7146321
- TypeSingle Family
- Listing Status Active
- CountyHENNEPIN
- CityPlymouth
- AreaDeerwood Glen 1
- NeighborhoodDeerwood Glen 1
- Zip55442
- StyleSingle Family
- Year Built1988
- Taxes$ 6837
- Price$ 575,000
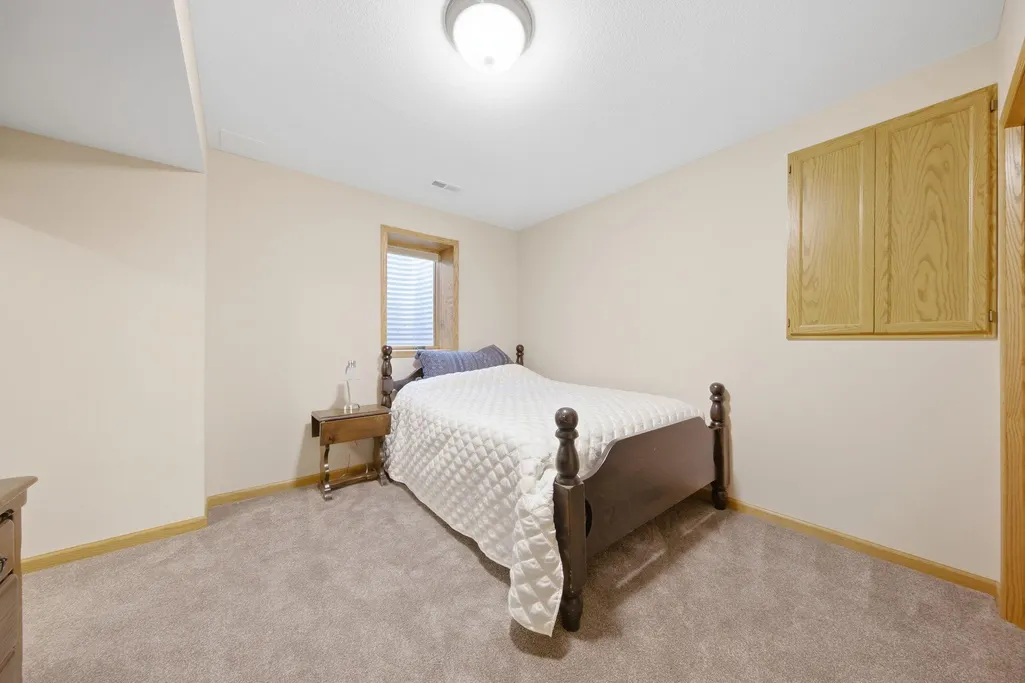
- Bedrooms4
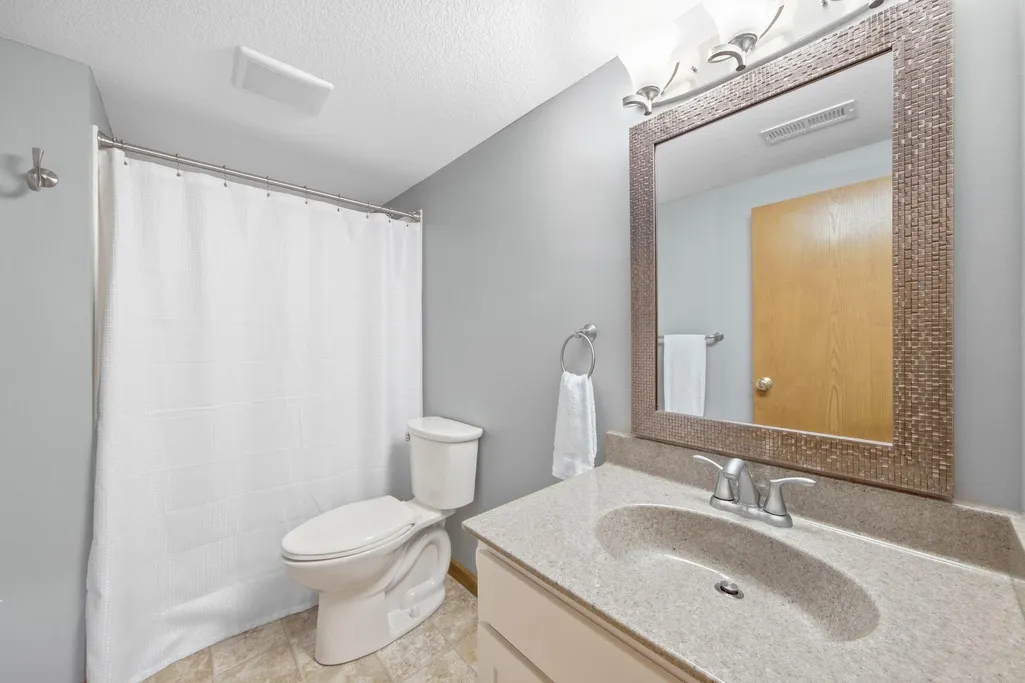
- Full Bathrooms2
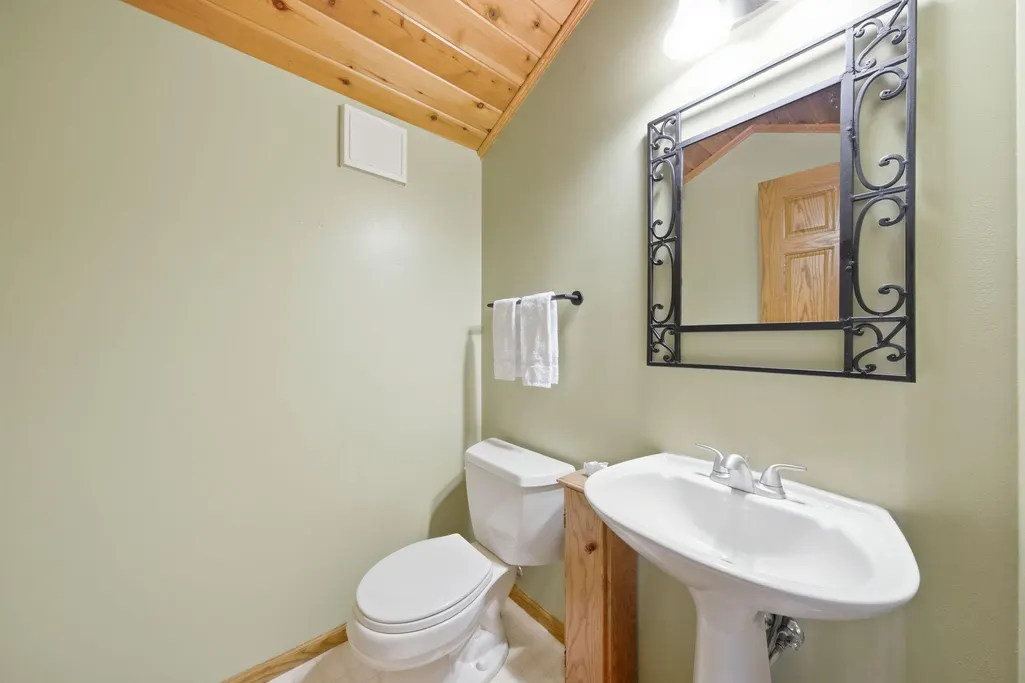
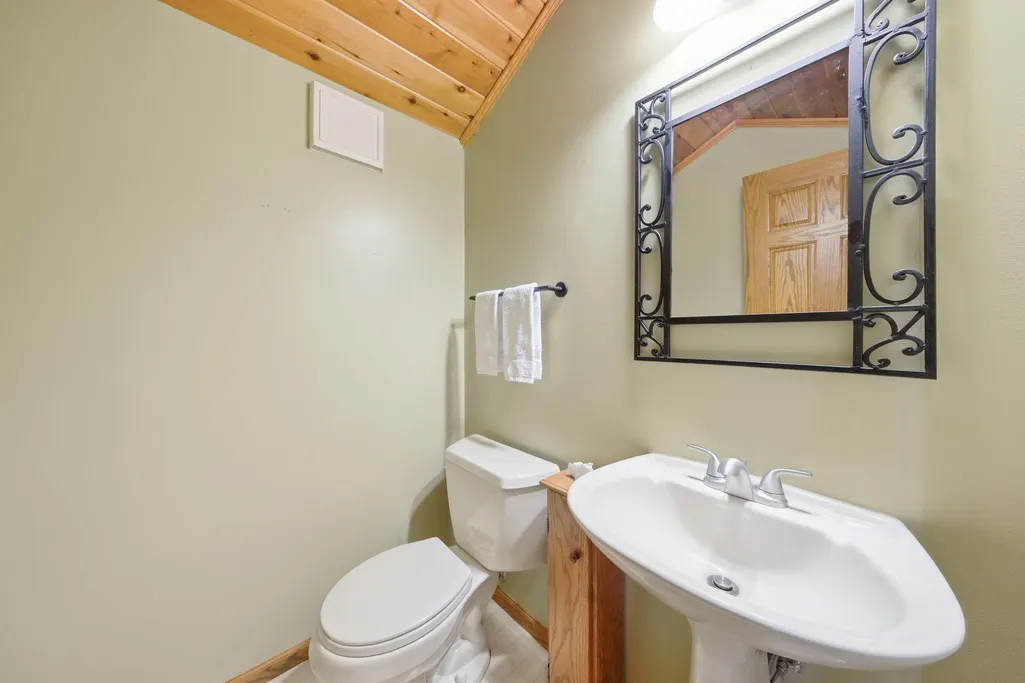
- Half Bathrooms1
- Sqr Footage2708
- Lot Size0.22 Acres
Data Source:
Northstar MLS (NSTAR)
Property Description
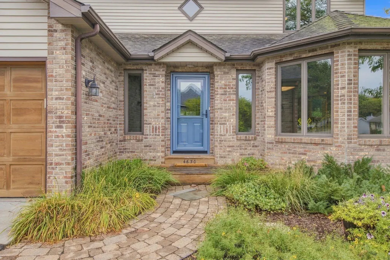
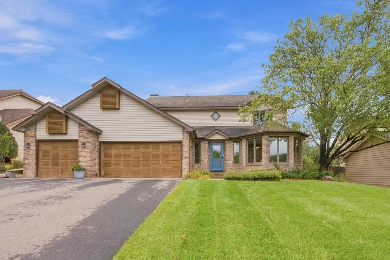
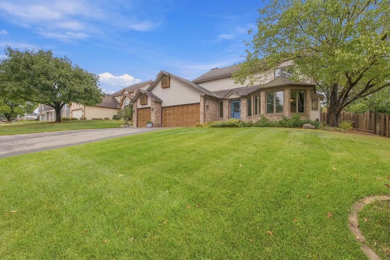
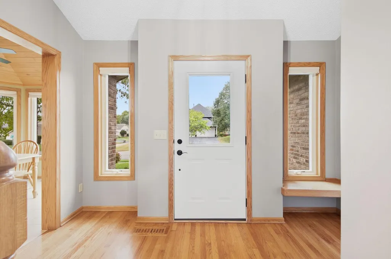
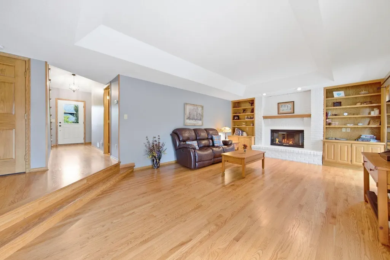
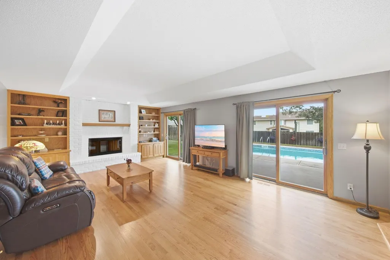
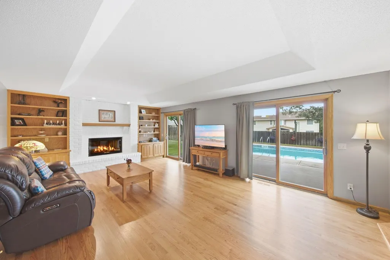
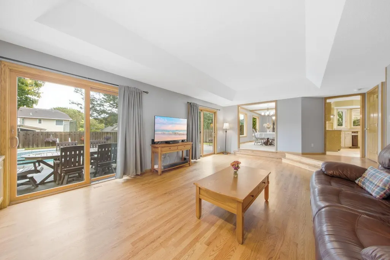
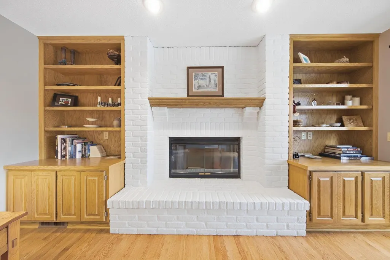
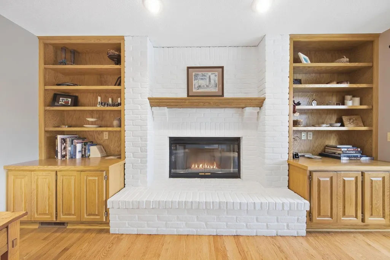
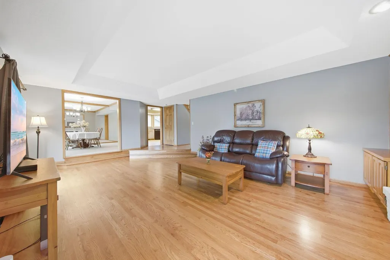
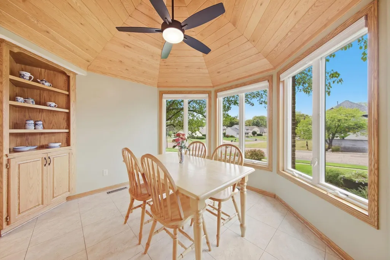
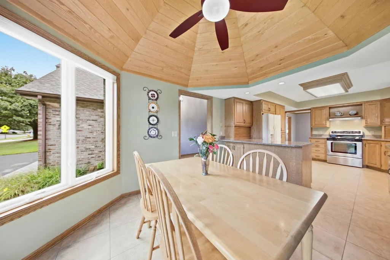
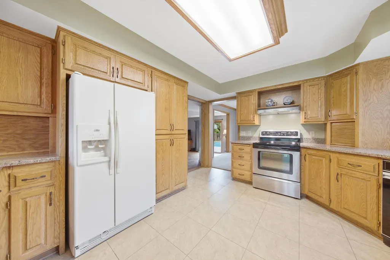
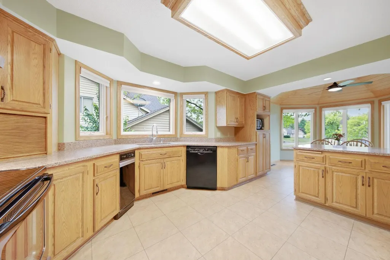
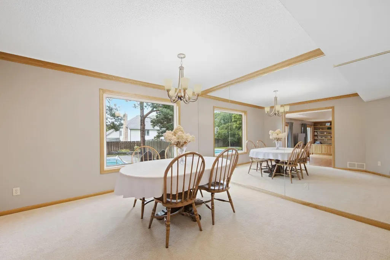
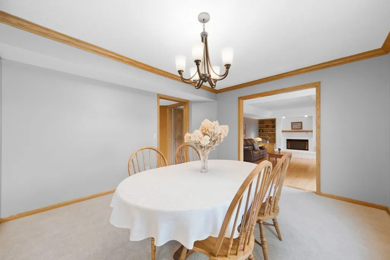
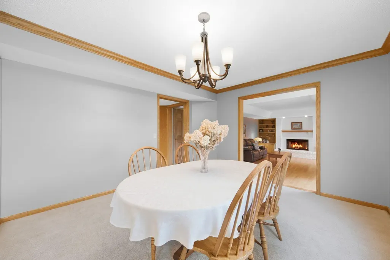
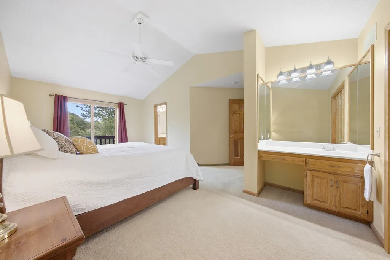
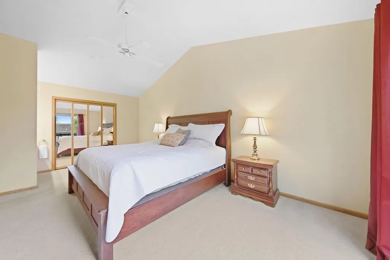
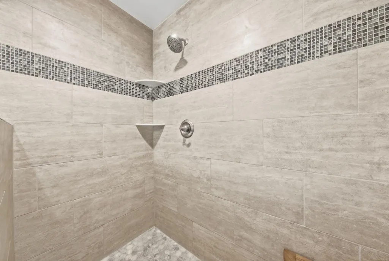
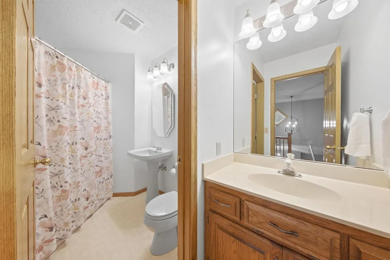
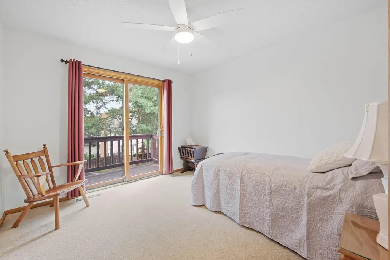
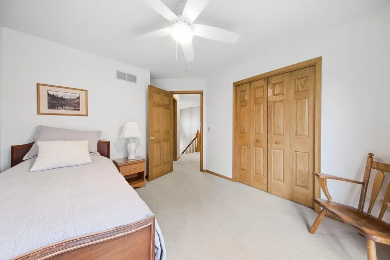
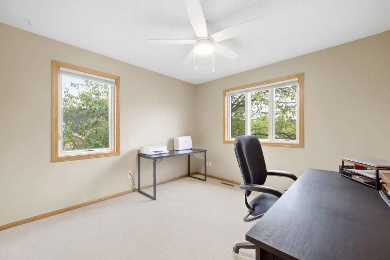
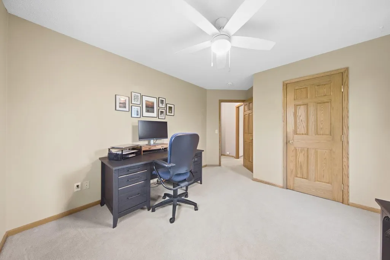
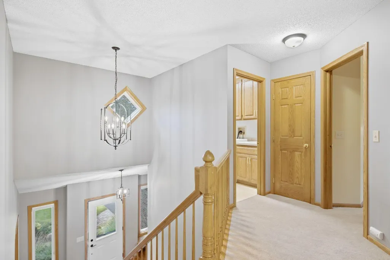
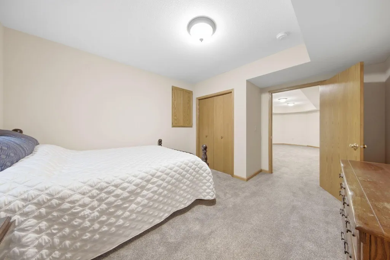
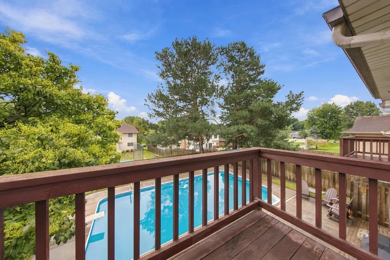
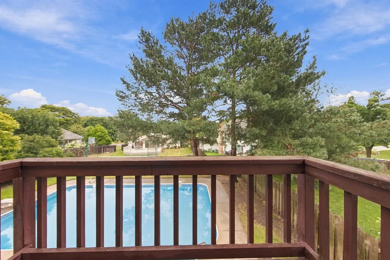
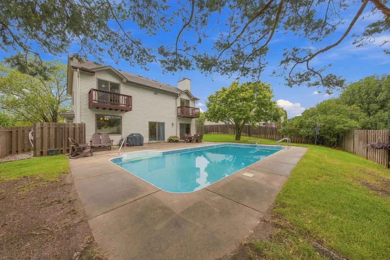
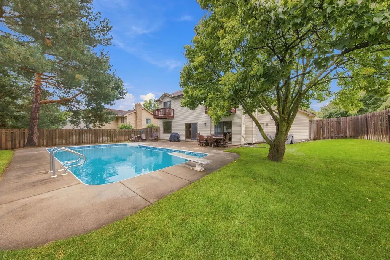
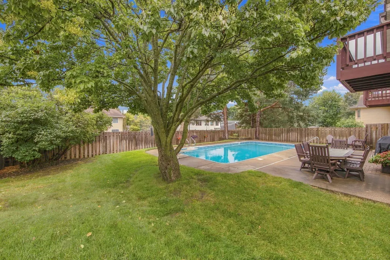
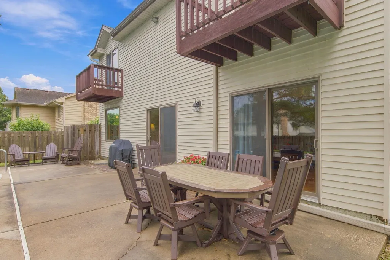
This move-in-ready home at 4630 Valley Forge Lane N offers a great layout and a backyard made for summer. Inside, the main living space features light-filled rooms, beautiful hardwood flooring in the family room, updated light fixtures, and custom window treatments. The spacious floor plan includes a remodeled primary bedroom suite with its own private bath. Step outside and you'll find a fully fenced yard with a private in-ground pool, a paver patio, and plenty of space for outdoor dining or relaxing. The seller has taken great care of the home, completing key updates like a new asphalt driveway, new front door, updated A/C, drain tile system, and a new water softener. Conveniently located close to local parks, schools, and shopping in Plymouth.
| Price History | |
|---|---|
| 9/21/2026 | Listed $575,000 |
General Features
| Living Area | 2708 |
|---|---|
| Sewer | City Sewer - In Street |
| Heating | Forced Air |
| Cooling | Central Air |
| Roof | Age Over 8 Years,Architectural Shingle,Asphalt,Pitched |
| Appliances | Dishwasher,Disposal,Dryer,Exhaust Fan,Gas Water Heater,Range,Refrigerator,Stainless Steel Appliances,Trash Compactor,Washer,Water Softener Owned |
| HOA Fee | 300 |
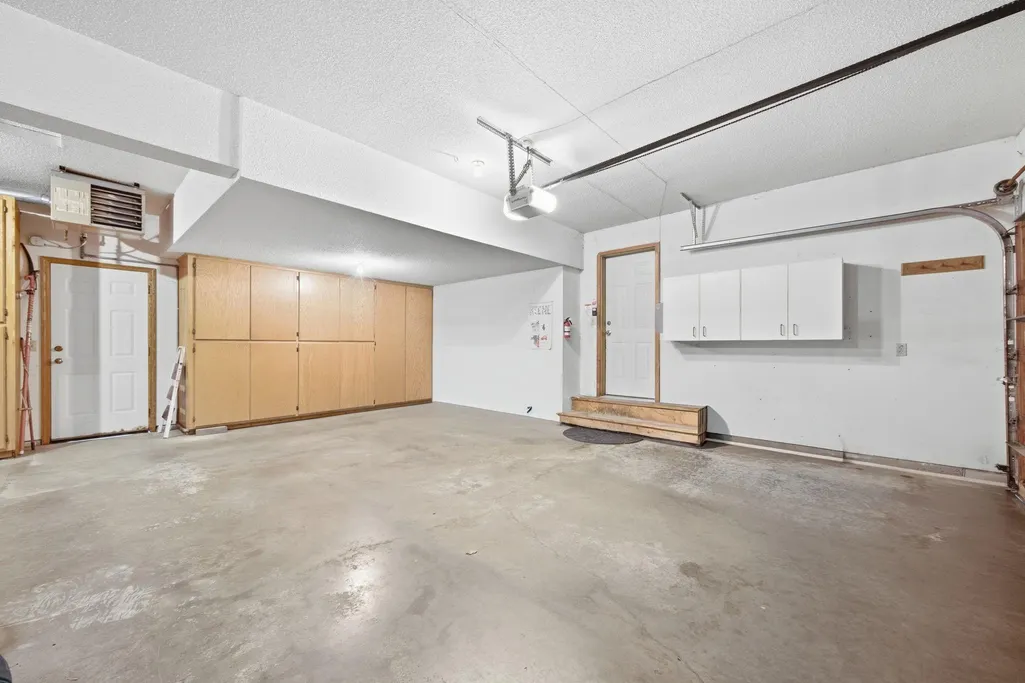
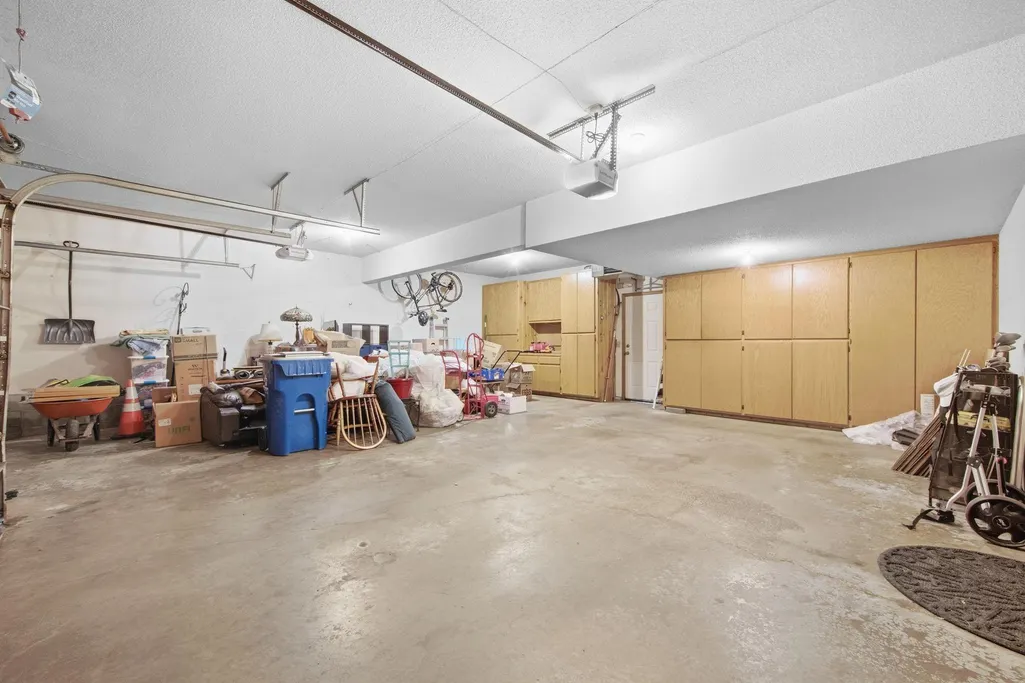
| Garage Spaces | 3 |
| Association Fee Includes | Other,Shared Amenities |
| Pool Features | Below Ground,Heated,Outdoor |
| Construction Materials | Block,Frame |
| Year Built | 1988 |
| Levels | Two |
| Property Subtype | Single Family |
| Tax Year | 2026 |
| Accessibility | None |
| Assoc Fee Paid Per | Annually |
| County | Hennepin |
| New Construction | No |
| Property Type | Residential |
| HOA | Yes |
| Contingency | None |
| Subdivision Name | Deerwood Glen 1 |
| Full Baths | 2 |
| Directions | Rockford rd,N on Zachary Ln,E on 46th Ave N,N on Valley Forge to home. |
| City | Plymouth |
| Association Name | Deerwood Glen Homeowners Assoc. |
| High School District | Robbinsdale |
| Zoning Description | Residential-Single Family |
| Lot Size Units | Acres |
| Property Attached Y/N | No |
| Land Lease Y/N | No |
| Tax Annual Amount | 6837 |
| Additional Parcels Y/N | No |
| Virtual Tour | https://shorturl.at/Ueuce |
| Standard Status | Active |
| Lender Owned | No |
| Amenities Unit | Balcony,Ceiling Fan(s),Hardwood Floors,Kitchen Window,Primary Bedroom Walk-In Closet,Natural Woodwork,Patio,Paneled Doors,Porch,In-Ground Sprinkler,Tile Floors,Vaulted Ceiling(s),Washer/Dryer Hookup, |
| PostalCity | Plymouth |
Interior Features
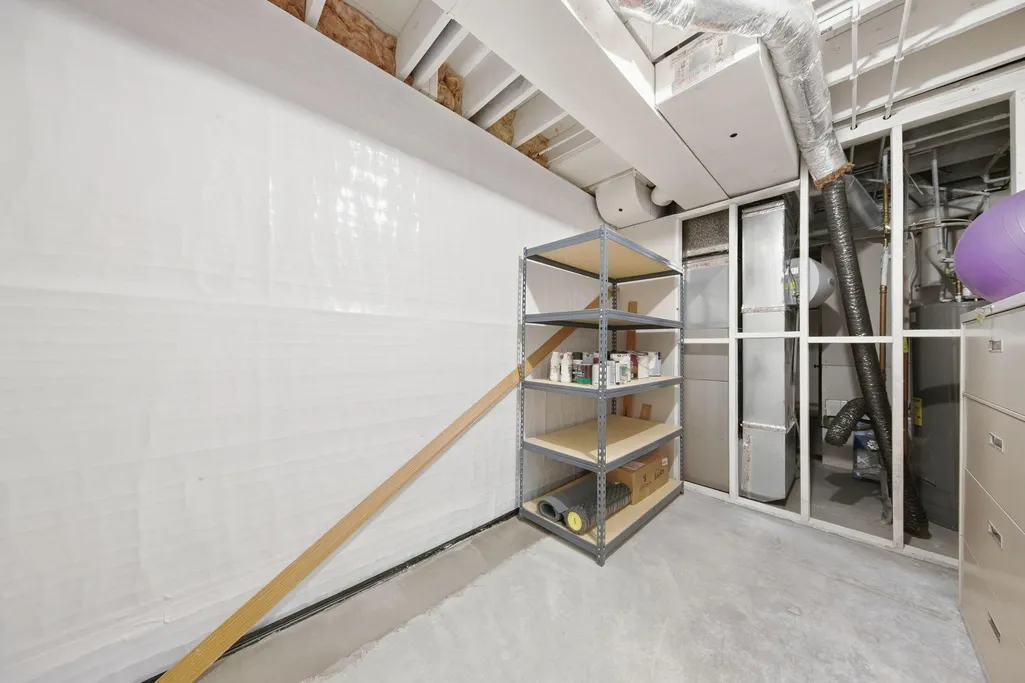
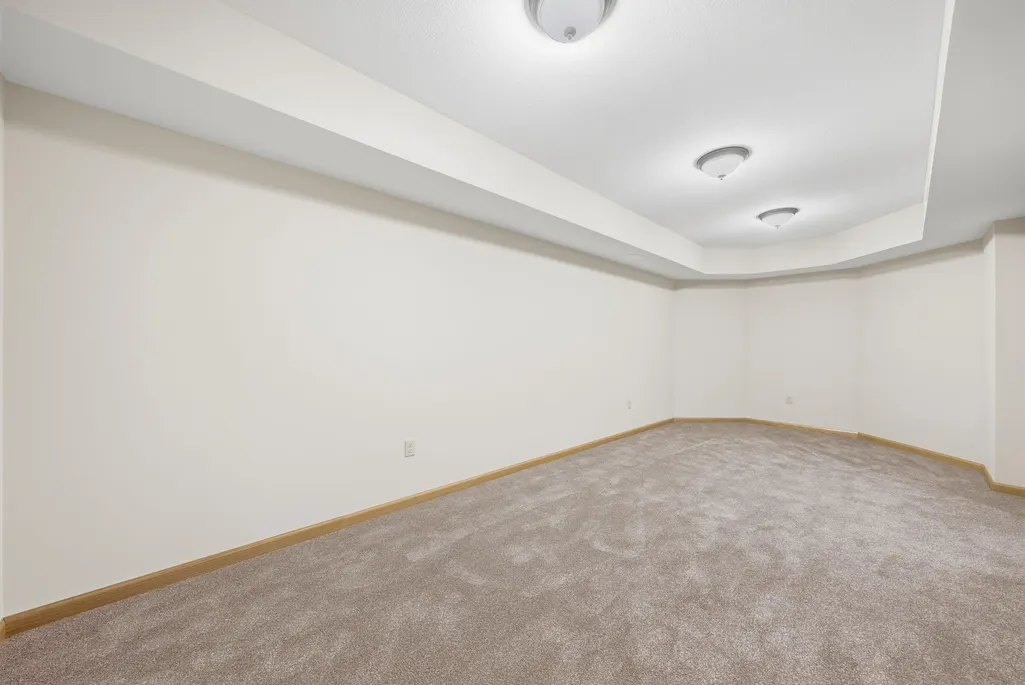
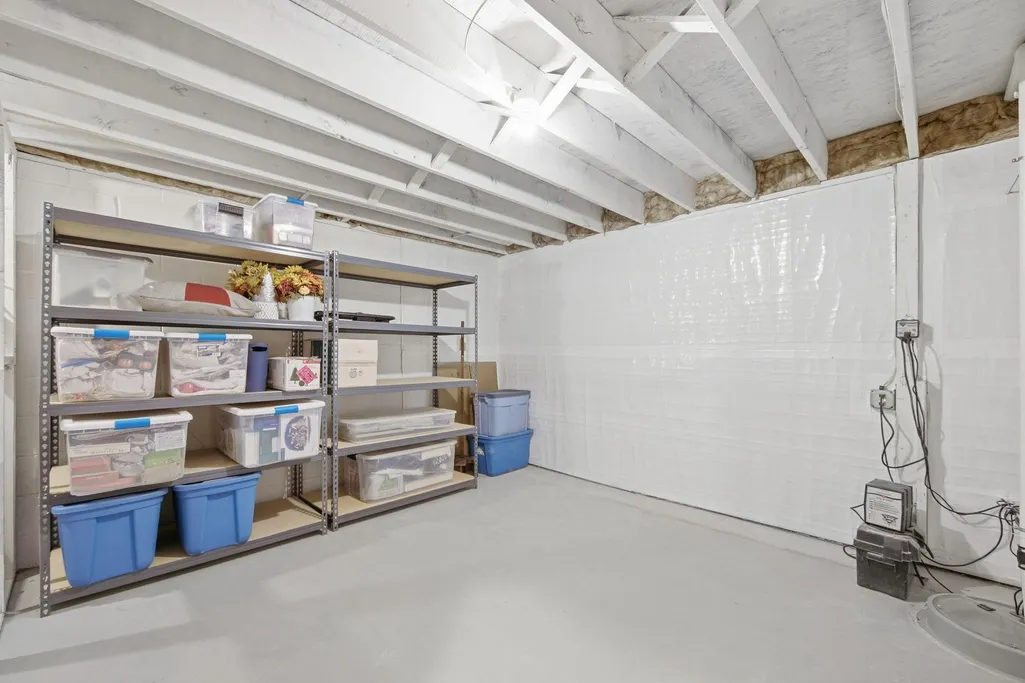
| Basement | Block,Finished,Partial,Partially Finished,Storage Space,Sump Basket,Sump Pump |
|---|---|
| Total Fireplaces | 1 |
| Fireplace Features | Living Room,Wood Burning |
| Basement (Y/N) | Yes |
| Fireplace Y/N | Yes |
| Above Grade Finished Area | 2152 |
| Half Baths | 1 |
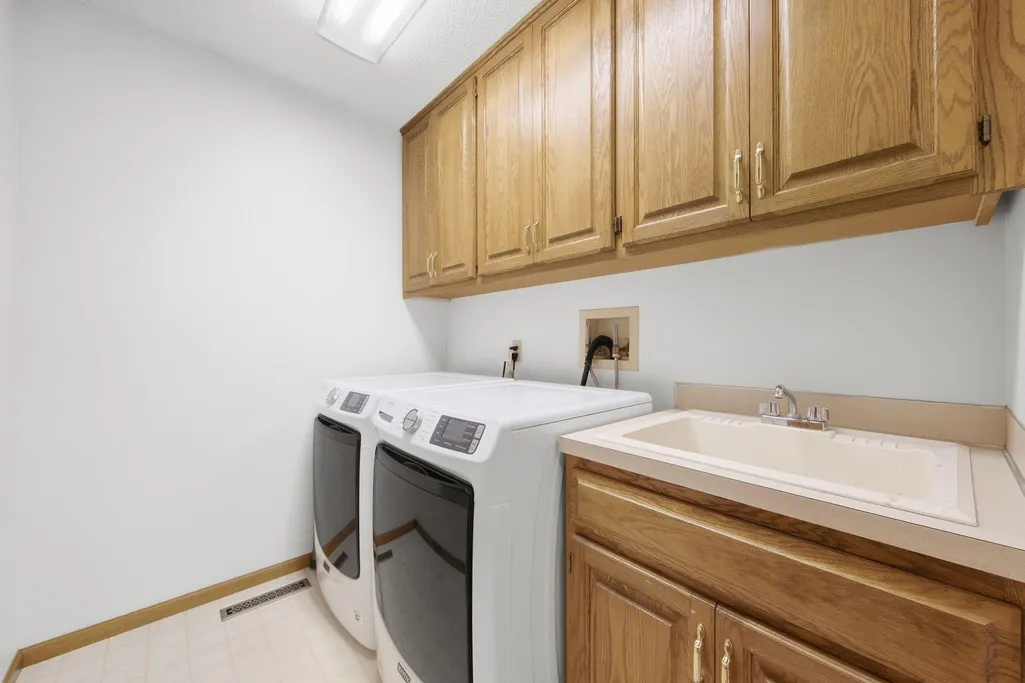
| Laundry Features | Laundry Room,Sink,Upper Level |
| Total Bedrooms | 4 |
| Below Grade Finished Area | 556 |
| Total Baths | 3 |
| Dining Room Description | Breakfast Bar,Eat In Kitchen,Kitchen/Dining Room,Living/Dining Room |
| Foundation Dimensions | 1112 |
| Fuel | Natural Gas |
| Garage Square Feet | 794 |
Exterior Features
| Fencing | Full,Privacy |
|---|---|
| Parking Features | Attached Garage,Asphalt,Garage Door Opener |
| Lot Features | Tree Coverage - Medium |
| Water Source | City Water - In Street |
| Lot Size Area | 0.22 |
| Building Area Total | 3264 |
| Lot Dimensions | 75x132x75x125 |
| Waterfront Y/N | No |
| Foundation Area | 1270 |
| Road Frontage Type | City Street |
| Road Responsibility | Public Maintained Road |
Amenities
- Foreclosure
- Views
- Short Sale
- New Construction
- Adult 55+
- Lease To Own
- No HOA Fees
- Furnished
- Primary On Main
- Air Conditioning
- Seller Finance
- Green
- Fixer Upper
- Horse
- Golf
- Fireplace
- Deck
- Garage
- Basement
- Pool
Property vs Single Family Average in 55442
Price
Taxes
Year Built
Visits
 The data relating to real estate for sale on this web site comes in part from the Broker Reciprocity Program of the Regional Multiple Listing Service of Minnesota, Inc. Real estate listings held by brokerage firms other than JPW Realty are marked with the Broker Reciprocity logo or the Broker Reciprocity thumbnail logo (little black
house) and detailed information about them includes the name of the listing brokers.
The data relating to real estate for sale on this web site comes in part from the Broker Reciprocity Program of the Regional Multiple Listing Service of Minnesota, Inc. Real estate listings held by brokerage firms other than JPW Realty are marked with the Broker Reciprocity logo or the Broker Reciprocity thumbnail logo (little black
house) and detailed information about them includes the name of the listing brokers.
