
Open House Sun, Sep 27th 11:00 AM - 01:00 PM - Views - Primary on Main














Address
2815 Saddlebrooke Circle E, Minnetonka, MN
Price
$ 600,000
Property Attributes
- ID#7147024
- TypeSingle Family
- Listing Status Active
- CountyHENNEPIN
- CityMinnetonka
- AreaPreston Woods 2nd Add
- NeighborhoodPreston Woods 2nd Add
- Zip55305
- StyleSingle Family
- Year Built1987
- Taxes$ 8225
- Price$ 600,000
- Bedrooms5
- Full Bathrooms3
- Half Bathrooms0
- Sqr Footage2424
- Lot Size0.71 Acres
Data Source:
Northstar MLS (NSTAR)
Property Description
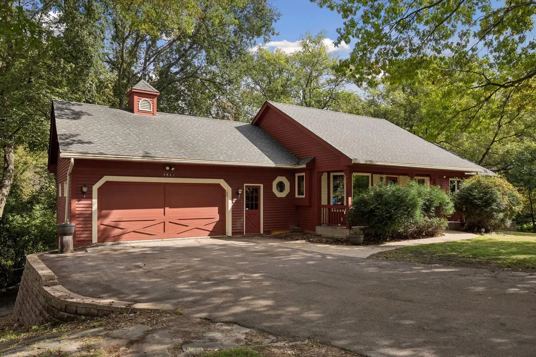
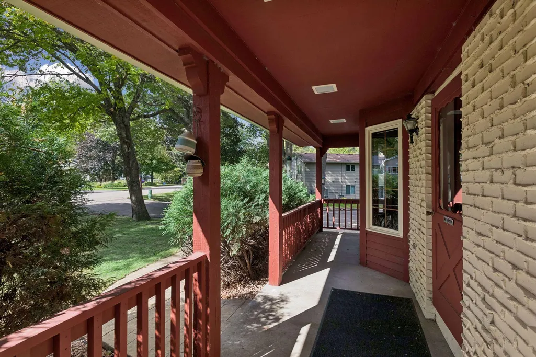
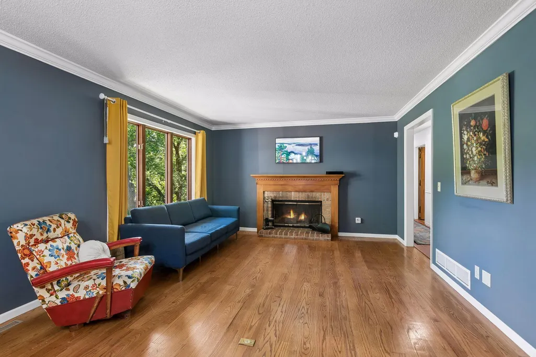
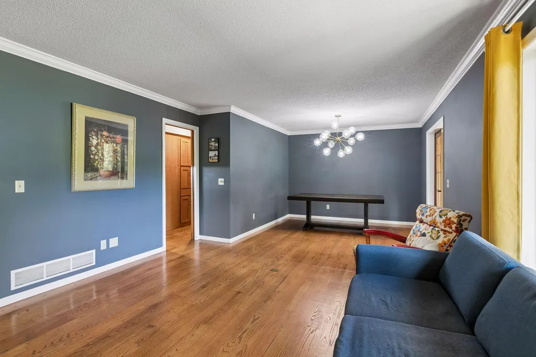
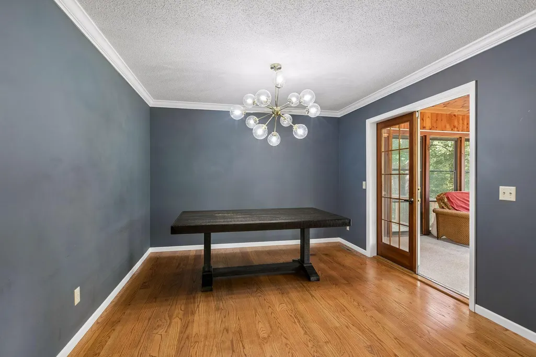
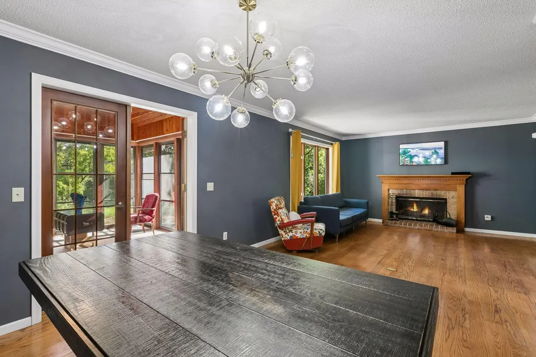
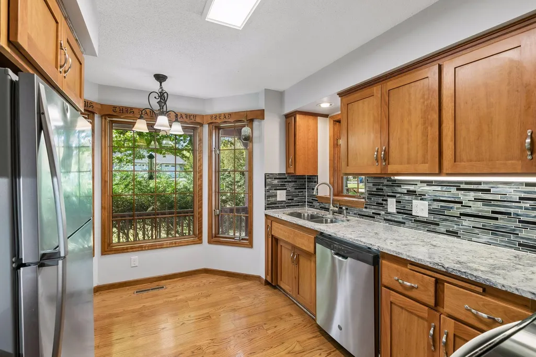
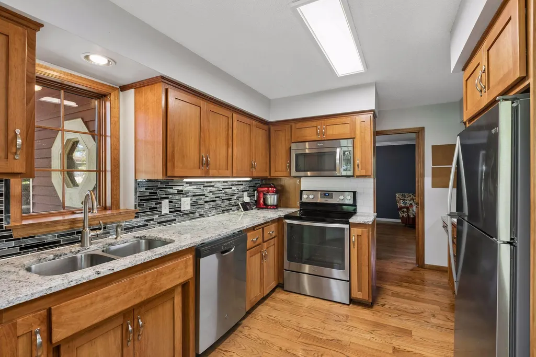
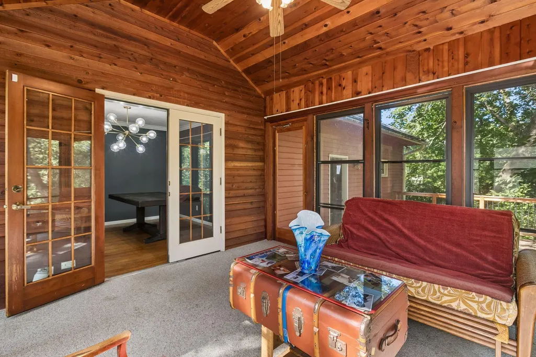
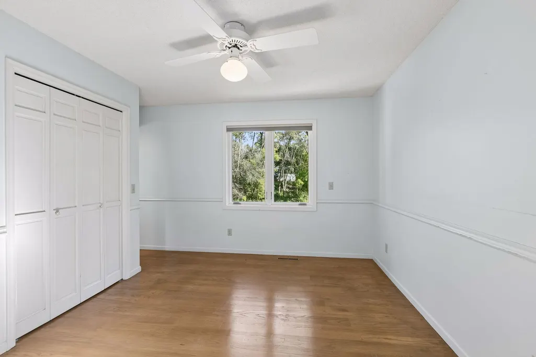
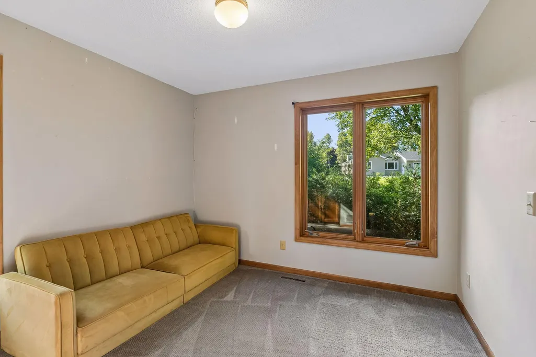
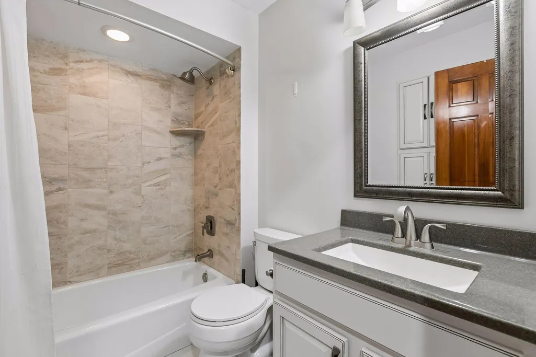
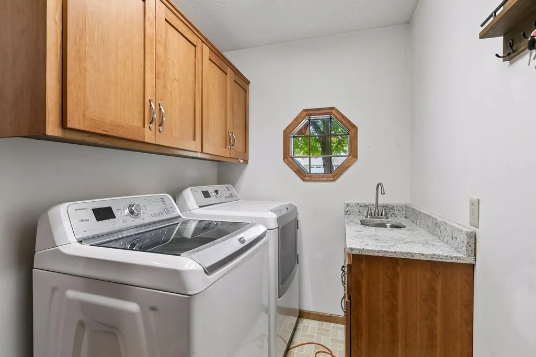
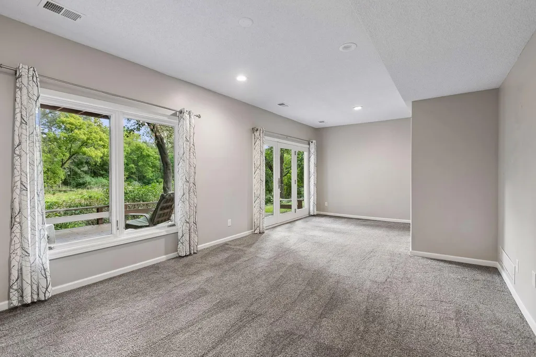
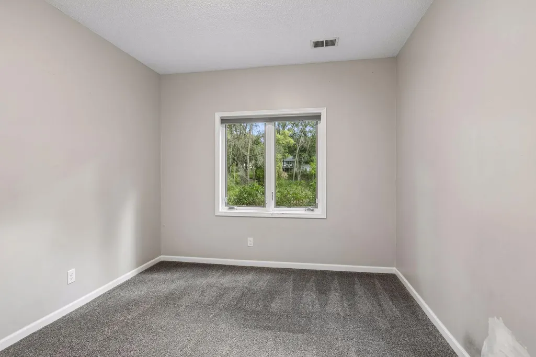
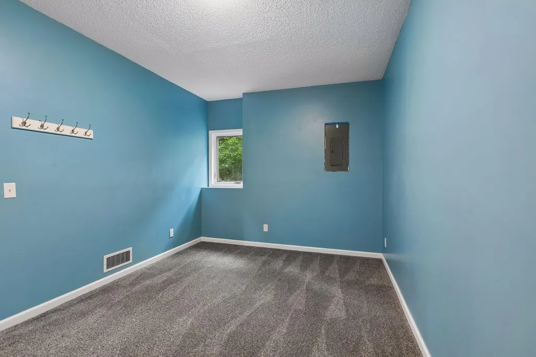
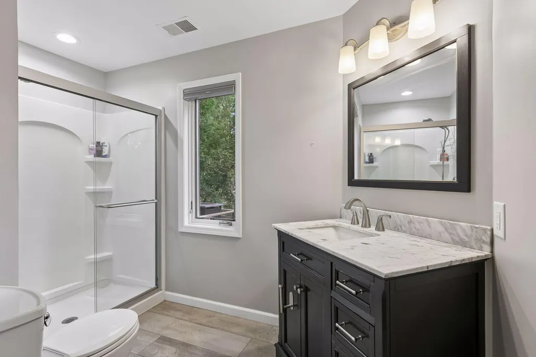
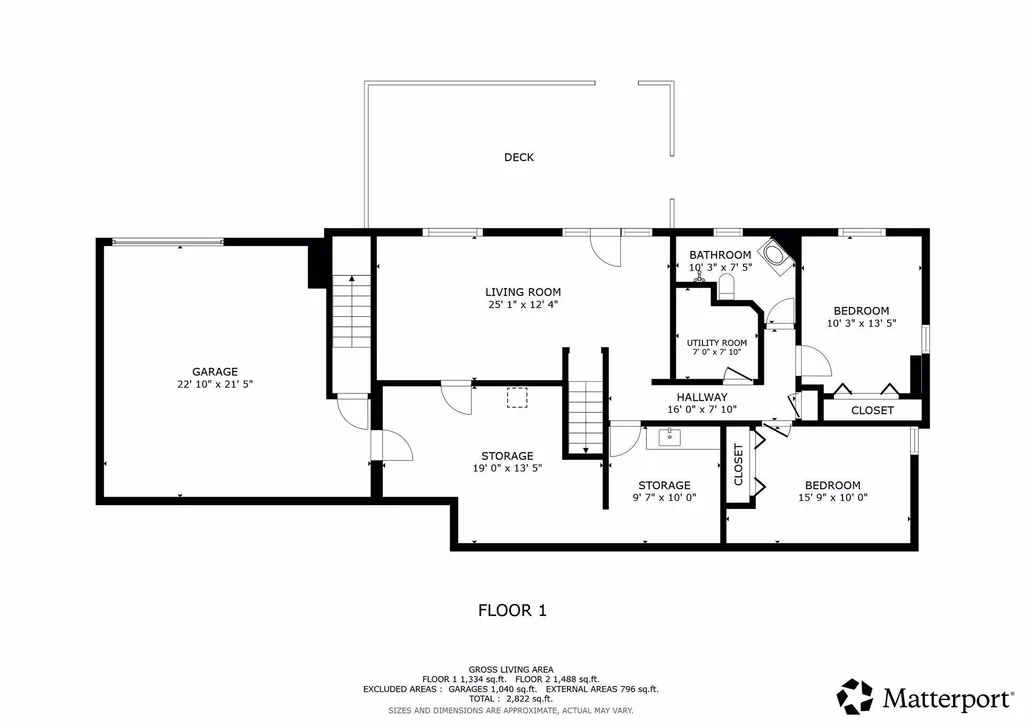
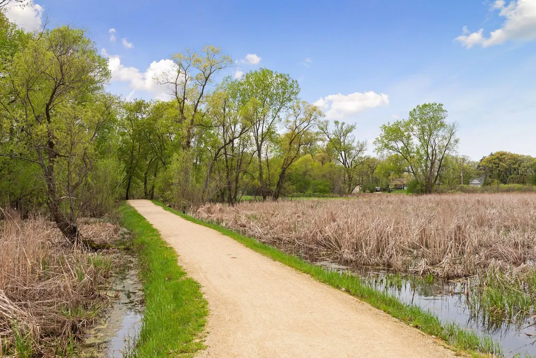
Quintessential Minnetonka walk-out rambler on a quiet street with views of nature! An open front porch and shaded yard greet you as you arrive. Step inside to the tiled entry with a generous coat closet. To your left, the eat-in kitchen features abundant storage, stainless steel appliances, wood flooring, quartz countertops, and a tile backsplash. The adjoining living and dining rooms have a great room feel with hardwood floors, and windows looking over the back yard. From the dining area, french doors open to an enclosed three-season porch, extending the living space and providing access to the upper-level deck. Three bedrooms are situated on the main level, each with solid-core paneled doors. The primary suite features wood flooring, two closets, and a private ¾ bathroom with a granite-topped vanity, tile flooring, and tile shower surround. The second bedroom features hardwood flooring and the third bedroom offers built-in storage. The full main bathroom includes tile flooring, a tiled surround, linen storage, and a granite-topped vanity. A main floor laundry and mudroom with storage closet completes the main level. Downstairs, the family room provides generous space for relaxing or gathering and includes overhead lighting and a glass door to the lower-level deck. The flex room features a sink, cabinets, and a countertop, making it well suited for a hobby room, home gym, workspace, or storage. You'll also find two additional bedrooms and a ¾ bathroom with a quartz-topped vanity. Plus, an unfinished space provides room for storage or projects and connects to the workshop beneath the garage. The large workshop (~ 22' x 19') includes a roll-up door with direct backyard access and stairs leading to the two-car garage. Outside, the home features a charming front porch and fenced backyard surrounded by peaceful views. The location provides the peace and nature of a horseshoe street in an established neighborhood, while also being convenient to main roads and freeway access.
| Price History | |
|---|---|
| 9/24/2026 | Listed $600,000 |
General Features
| Living Area | 2424 |
|---|---|
| Sewer | City Sewer/Connected |
| Heating | Forced Air |
| Cooling | Central Air |
| Roof | Architectural Shingle |
| Appliances | Dishwasher,Dryer,Gas Water Heater,Microwave,Range,Refrigerator,Stainless Steel Appliances,Washer,Water Softener Owned |
| Garage Spaces | 2 |
| Construction Materials | Block |
| Year Built | 1987 |
| Electric | 200+ Amp Service |
| Levels | One |
| Property Subtype | Single Family |
| Tax Year | 2026 |
| Accessibility | None |
| County | Hennepin |
| New Construction | No |
| Property Type | Residential |
| HOA | No |
| Contingency | None |
| Subdivision Name | Preston Woods 2nd Add |
| Full Baths | 1 |
| Directions | 494 to East on Minnetonka Blvd,North on Plymouth Rd,West on Sheffield Curve which turns into Stone Rd,East on Saddlebrooke Circle E,home on Left. |
| City | Minnetonka |
| High School District | Hopkins |
| Zoning Description | Residential-Single Family |
| Lot Size Units | Acres |
| Property Attached Y/N | No |
| Land Lease Y/N | No |
| Tax Annual Amount | 8225 |
| Additional Parcels Y/N | No |
| Virtual Tour | https://my.matterport.com/show/?m=VTR9FXjevfK&mls=1 |
| Standard Status | Active |
| Lender Owned | No |
| Amenities Unit | Ceiling Fan(s),Deck,Hardwood Floors,Kitchen Window,Main Floor Primary Bedroom,Natural Woodwork,Paneled Doors,Porch |
| PostalCity | Minnetonka |
Interior Features
| Basement | Block,Daylight/Lookout Windows,Egress Window(s),Finished,Full,Storage Space,Walkout |
|---|---|
| Total Fireplaces | 1 |
| Fireplace Features | Living Room,Wood Burning |
| Basement (Y/N) | Yes |
| Fireplace Y/N | Yes |
| Above Grade Finished Area | 1370 |
| 3/4 Baths | 2 |
| Laundry Features | Main Level |
| Total Bedrooms | 5 |
| Below Grade Finished Area | 1054 |
| Total Baths | 3 |
| Bath Desc | 3/4 Basement,3/4 Primary,Bathroom Ensuite,Private Primary,Main Floor Full Bath |
| Dining Room Description | Eat In Kitchen,Informal Dining Room |
| Fuel | Natural Gas |
| Garage Dimensions | 24x24 |
| Garage Door Width | 7 |
| Garage Square Feet | 576 |
Exterior Features
| Fencing | Chain Link,Partial |
|---|---|
| Parking Features | Attached Garage,Asphalt |
| Lot Features | Wetlands |
| Water Source | City Water/Connected |
| Lot Size Area | 0.71 |
| Building Area Total | 2690 |
| Lot Dimensions | 214x145 |
| Waterfront Y/N | No |
| Foundation Area | 1320 |
| Road Frontage Type | City Street |
| Road Responsibility | Public Maintained Road |
Amenities
- Foreclosure
- Views
- Short Sale
- New Construction
- Adult 55+
- Lease To Own
- No HOA Fees
- Furnished
- Primary On Main
- Air Conditioning
- Seller Finance
- Green
- Fixer Upper
- Horse
- Golf
- Fireplace
- Deck
- Garage
- Basement
- Pool
Property vs Single Family Average in 55305
Price
Taxes
Year Built
Visits
 The data relating to real estate for sale on this web site comes in part from the Broker Reciprocity Program of the Regional Multiple Listing Service of Minnesota, Inc. Real estate listings held by brokerage firms other than JPW Realty are marked with the Broker Reciprocity logo or the Broker Reciprocity thumbnail logo (little black
house) and detailed information about them includes the name of the listing brokers.
The data relating to real estate for sale on this web site comes in part from the Broker Reciprocity Program of the Regional Multiple Listing Service of Minnesota, Inc. Real estate listings held by brokerage firms other than JPW Realty are marked with the Broker Reciprocity logo or the Broker Reciprocity thumbnail logo (little black
house) and detailed information about them includes the name of the listing brokers.
