
















Address
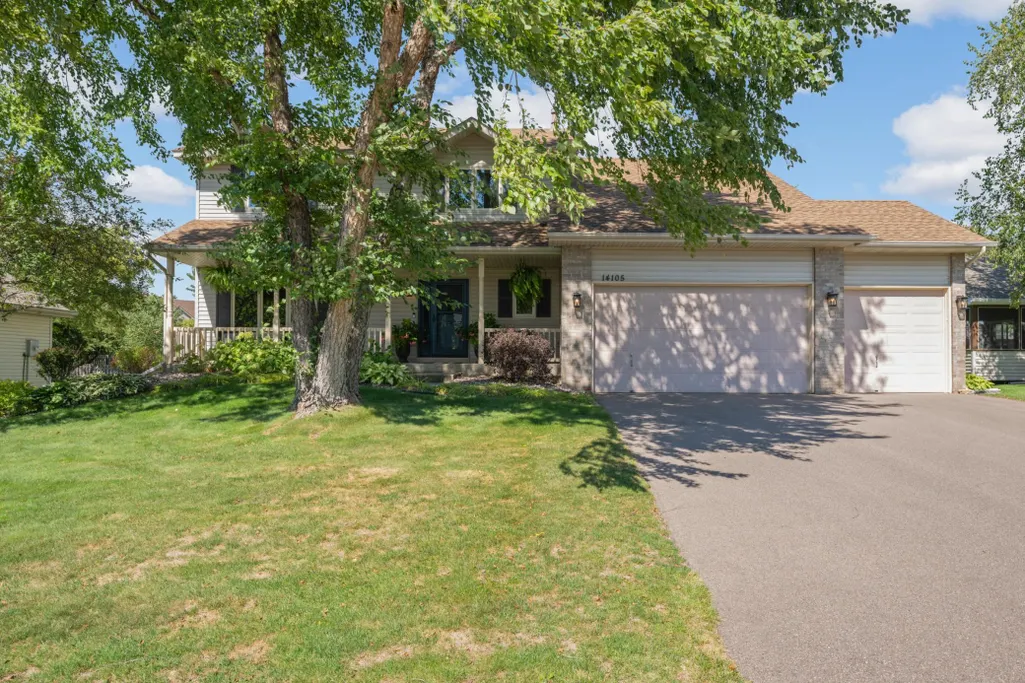
14105 Forest Lane, Apple Valley, MN
Price
$ 575,000
Property Attributes
- ID#7147826
- TypeSingle Family
- Listing Status Active
- CountyDAKOTA
- CityApple Valley
- AreaCedar Isle Estates 5th Add
- NeighborhoodCedar Isle Estates 5th Add
- Zip55124
- StyleSingle Family
- Year Built1997
- Taxes$ 6048
- Price$ 575,000
- Bedrooms5
- Full Bathrooms3
- Half Bathrooms1
- Sqr Footage3341
- Lot Size0.281 Acres
Data Source:
Northstar MLS (NSTAR)
Property Description
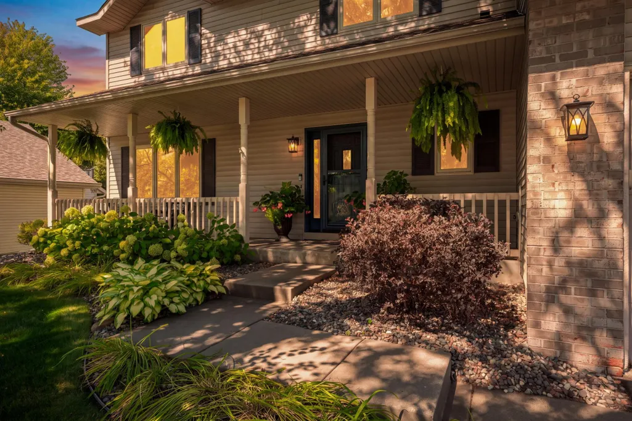
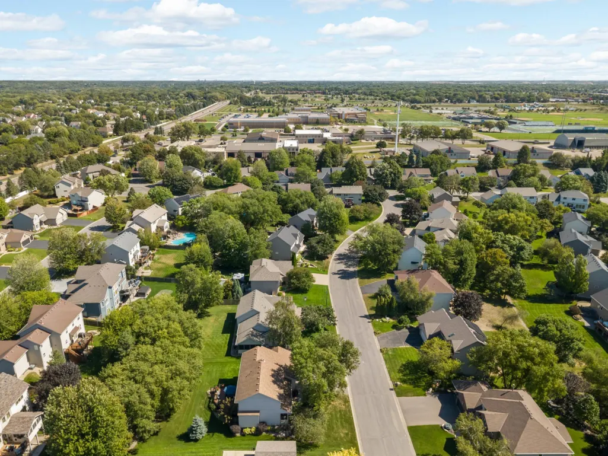
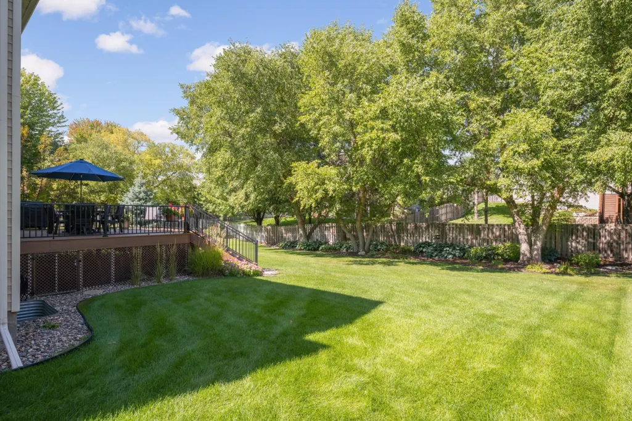
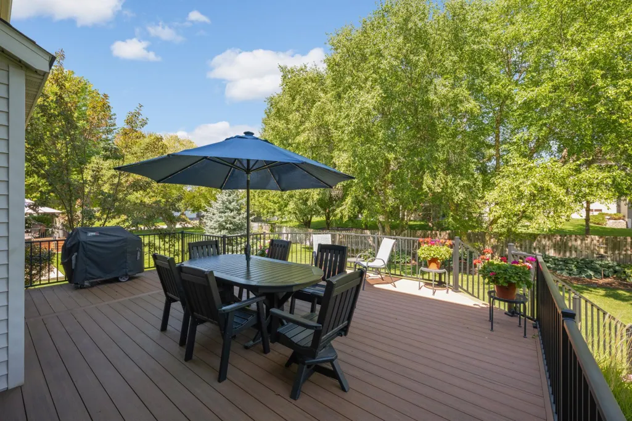
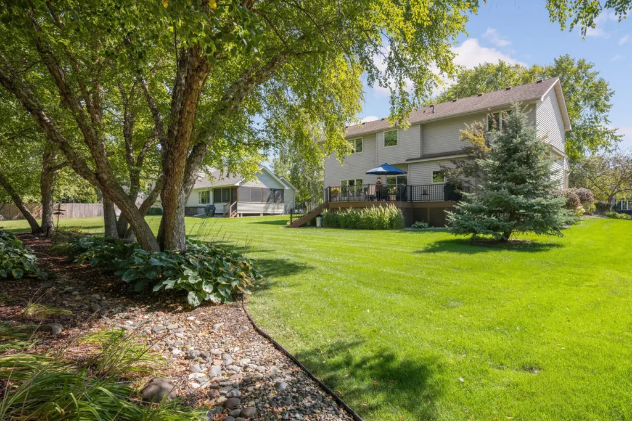
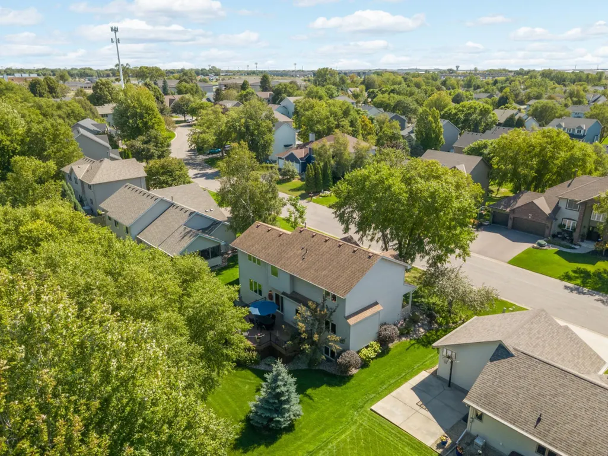
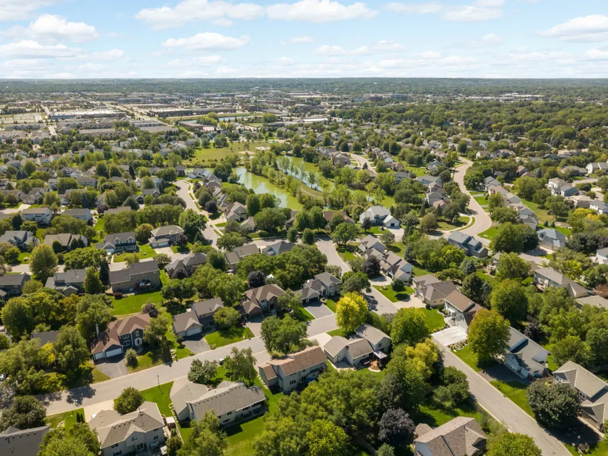
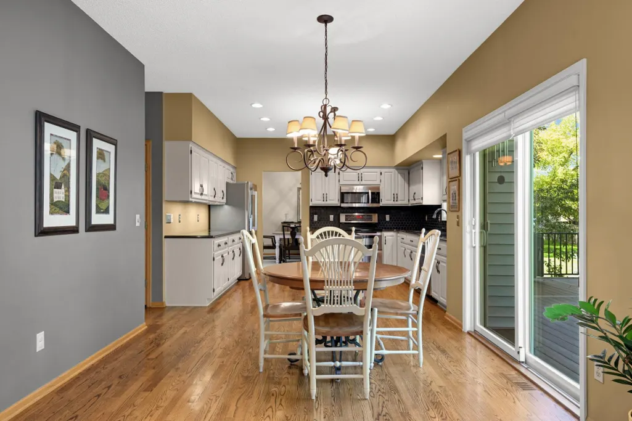
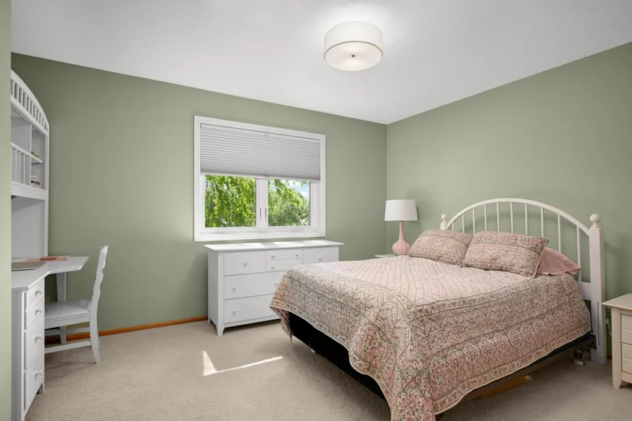
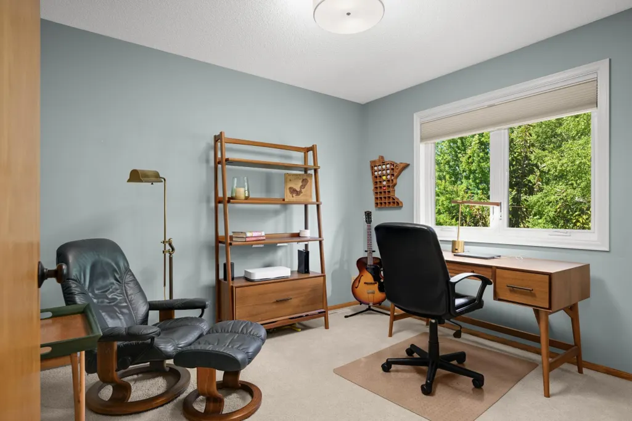
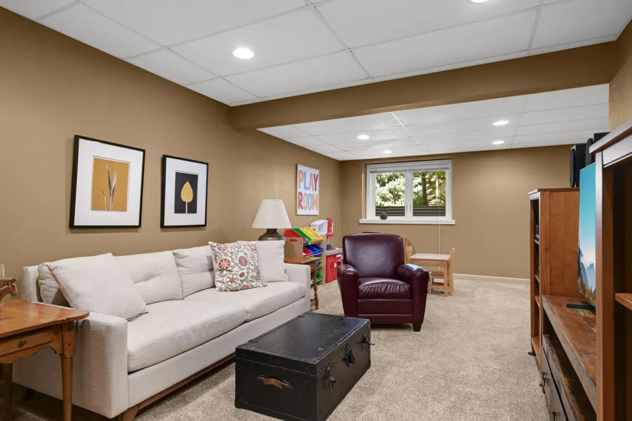
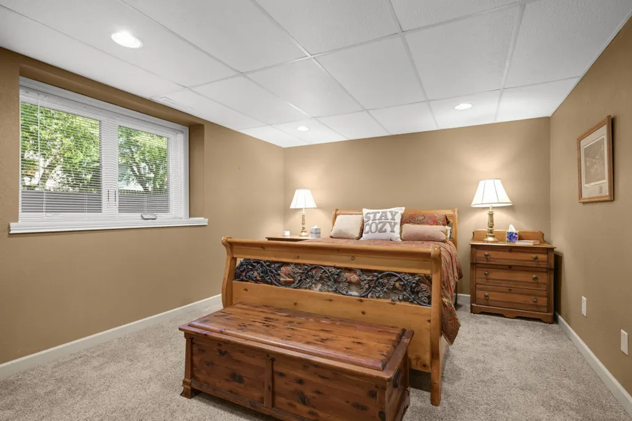
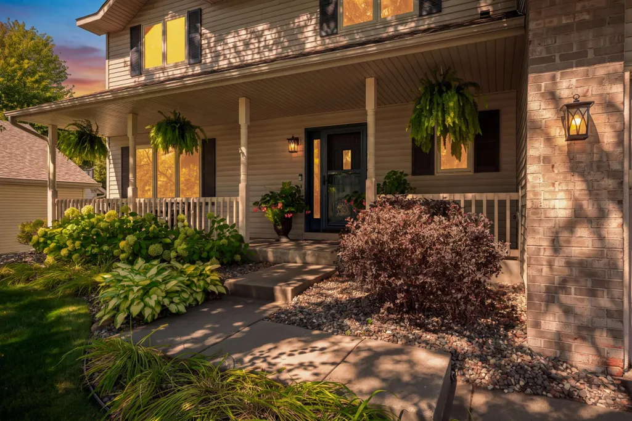
Rare opportunity to get into Cedar Isle Estates at this price! Just a short walk to Eastview High School. 4 Bedrooms Upstairs & 1 in the Lower Level. Seller is the original owner and pride of ownership shows, this home is so clean and well kept. Full composite deck with stairs, solid oak hardwoods, vaulted ceilings, updated windows and so much more to love here! Don't miss your opportunity to get into this neighborhood at this price!
| Price History | |
|---|---|
| 9/22/2026 | Listed $575,000 |
General Features
| Living Area | 3341 |
|---|---|
| Sewer | City Sewer/Connected |
| Heating | Forced Air,Fireplace(s) |
| Cooling | Central Air |
| Roof | Architectural Shingle,Asphalt |
| Appliances | Dishwasher,Disposal,Dryer,Gas Water Heater,Microwave,Range,Refrigerator,Stainless Steel Appliances,Washer,Water Softener Owned |
| HOA Fee | 168 |
| Garage Spaces | 3 |
| Association Fee Includes | Professional Mgmt,Shared Amenities |
| Pool Features | None |
| Construction Materials | Block,Frame |
| Year Built | 1997 |
| Levels | Two |
| Property Subtype | Single Family |
| Tax Year | 2026 |
| Accessibility | Grab Bars In Bathroom |
| Assoc Fee Paid Per | Annually |
| County | Dakota |
| New Construction | No |
| Property Type | Residential |
| HOA | Yes |
| Contingency | None |
| Subdivision Name | Cedar Isle Estates 5th Add |
| Full Baths | 2 |
| Directions | From Galaxie & 140th > East on 140th > South on Fountain > East on Flintwood > North on Flintwood > East on Forest > Home on Left. |
| City | Apple Valley |
| Association Name | Rowcal |
| High School District | Rosemount-Apple Valley-Eagan |
| Zoning Description | Residential-Single Family |
| Lot Size Units | Acres |
| Property Attached Y/N | No |
| Land Lease Y/N | No |
| Tax Annual Amount | 6048 |
| Additional Parcels Y/N | No |
| Standard Status | Active |
| Lender Owned | No |
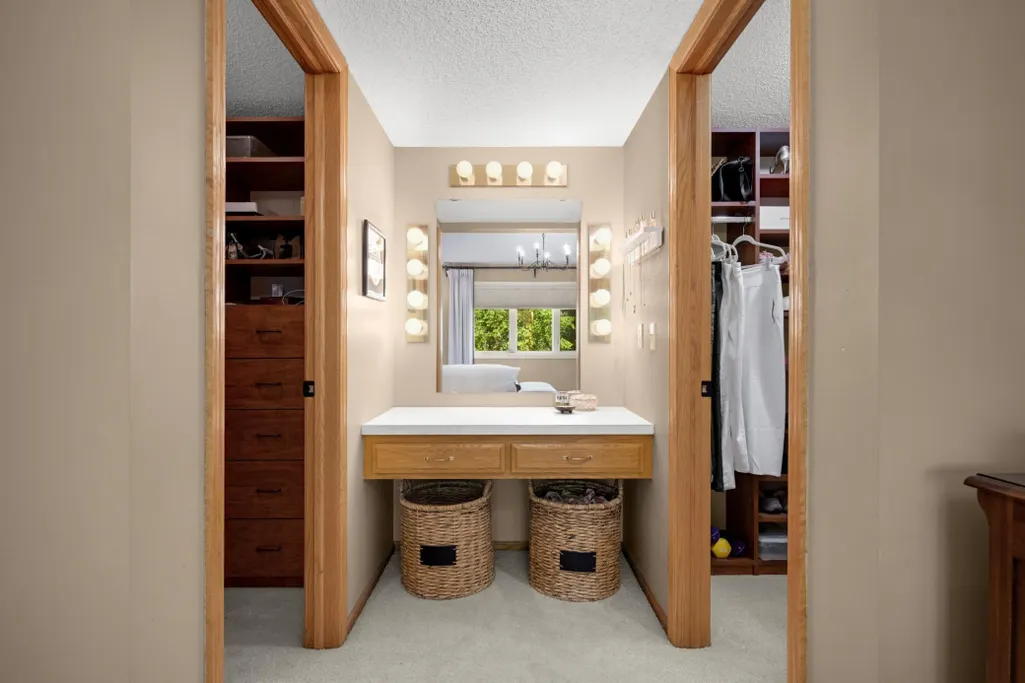
| Amenities Unit | Cable,Ceiling Fan(s),Deck,Hardwood Floors,Kitchen Center Island,Kitchen Window,Primary Bedroom Walk-In Closet,Natural Woodwork,Paneled Doors,In-Ground Sprinkler,Vaulted Ceiling(s),Washer/Dryer Hookup |
| PostalCity | Apple Valley |
Interior Features
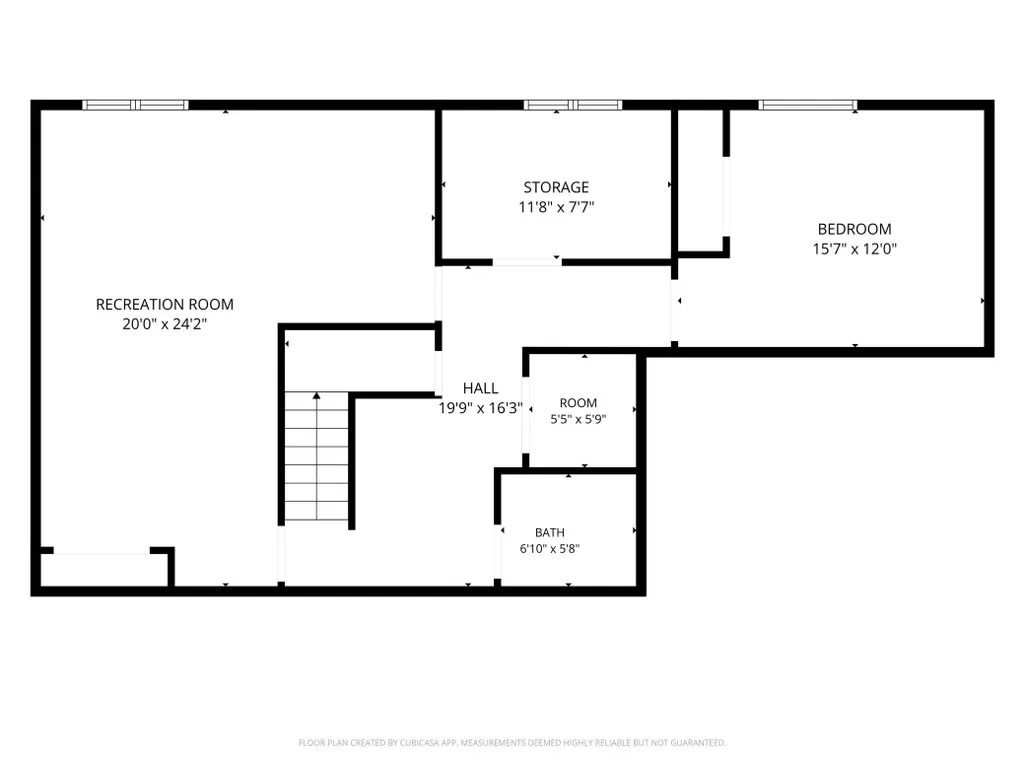
| Basement | Block,Daylight/Lookout Windows,Drain Tiled,Finished,Storage Space,Sump Basket |
|---|---|
| Total Fireplaces | 1 |
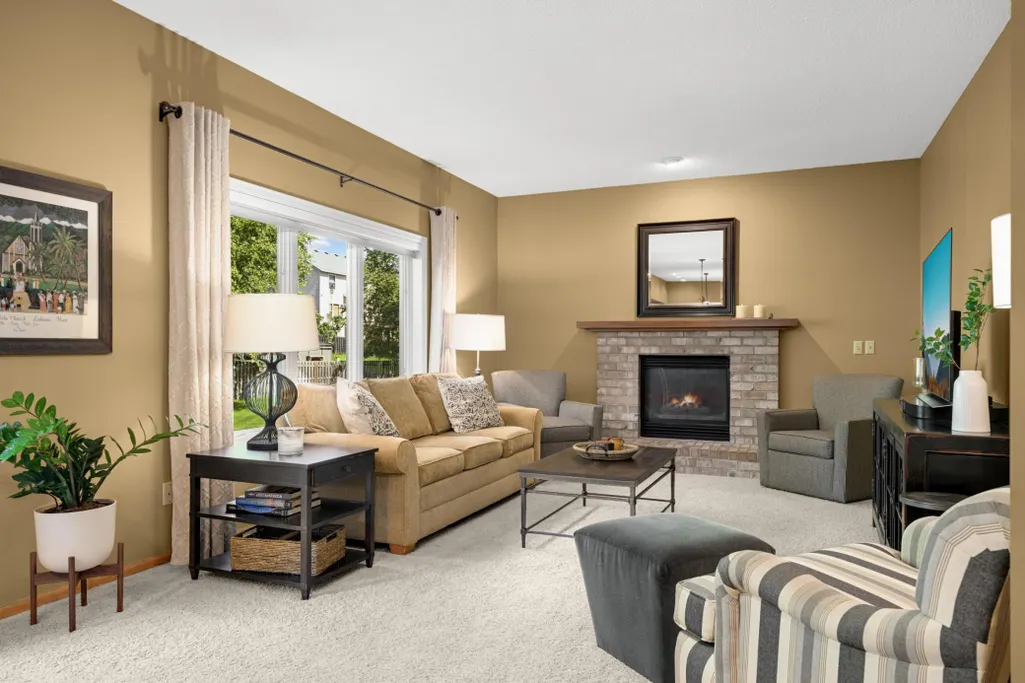
| Fireplace Features | Brick,Family Room,Gas |
| Basement (Y/N) | Yes |
| Fireplace Y/N | Yes |
| Above Grade Finished Area | 2229 |
| Half Baths | 1 |
| 3/4 Baths | 1 |
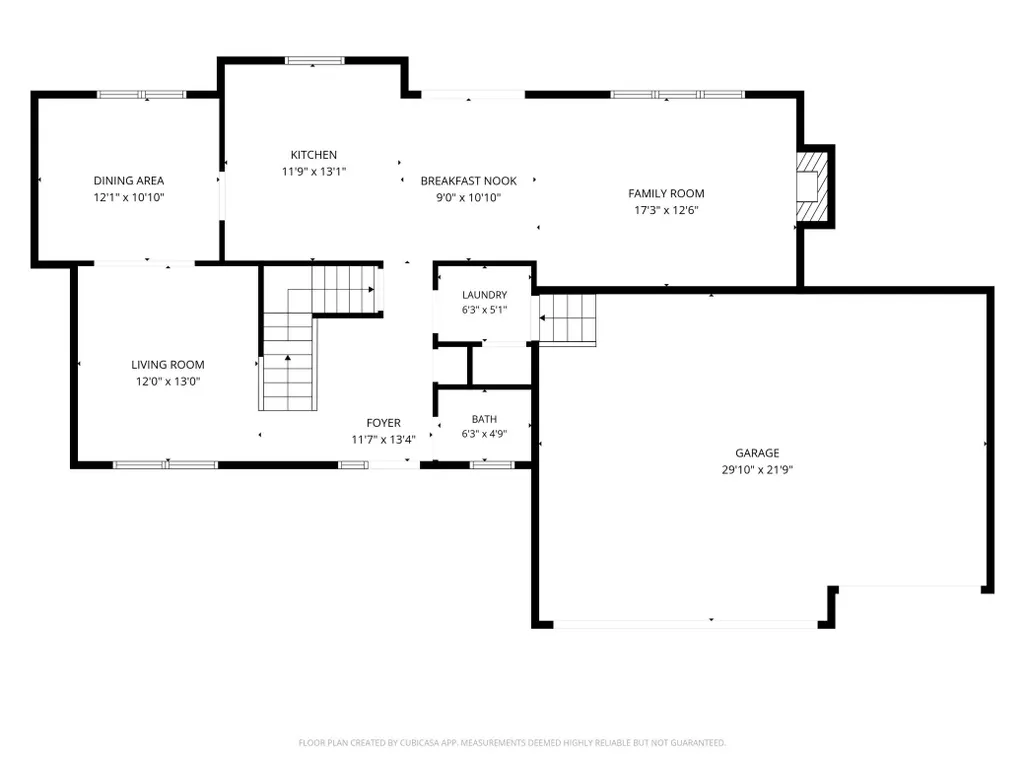
| Laundry Features | Gas Dryer Hookup,Laundry Room,Main Level,Sink,Washer Hookup |
| Total Bedrooms | 5 |
| Below Grade Finished Area | 1112 |
| Total Baths | 4 |
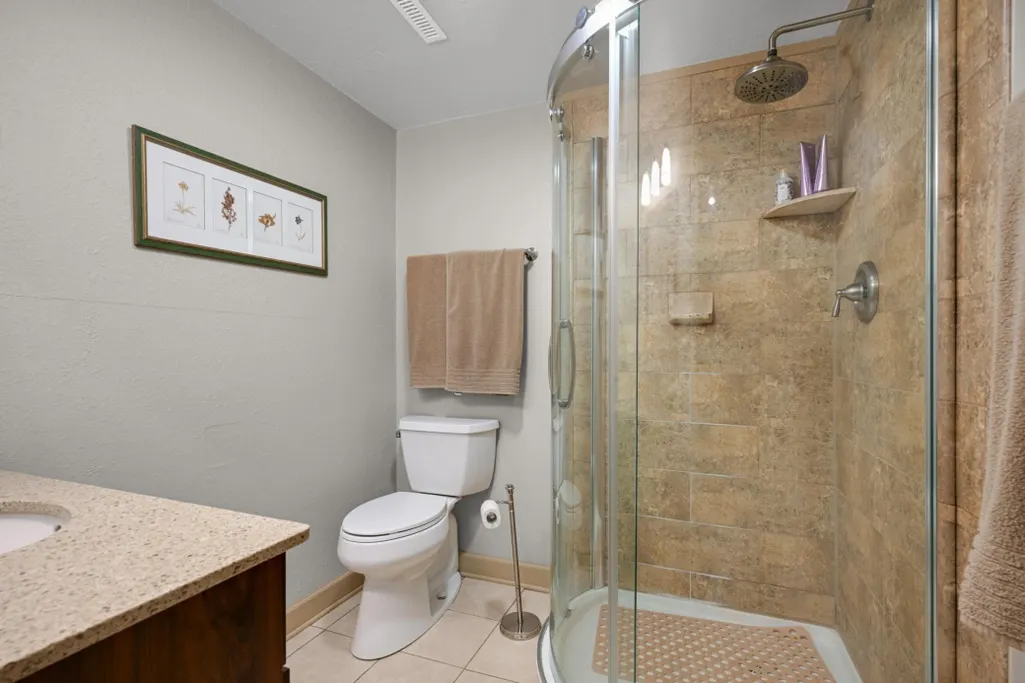
| Bath Desc | 3/4 Basement,Basement,Double Sink,Full Primary,His and Her Closets,Private Primary,Main Floor 1/2 Bath,Separate Tub & Shower,Upper Level Full Bath,Jetted Tub |
| Dining Room Description | Breakfast Area,Eat In Kitchen,Informal Dining Room,Kitchen/Dining Room,Living/Dining Room,Separate/Formal Dining Room |
| Fuel | Natural Gas |
| Garage Square Feet | 640 |
Exterior Features
| Fencing | None |
|---|---|
| Parking Features | Attached Garage,Asphalt,Garage Door Opener,Insulated Garage |
| Water Source | City Water/Connected |
| Lot Size Area | 0.281 |
| Building Area Total | 3371 |
| Lot Dimensions | 88x139 |
| Waterfront Y/N | No |
| Foundation Area | 1142 |
| Road Frontage Type | City Street,Curbs,Paved Streets,Street Lights,Storm Sewer |
| Road Responsibility | Public Maintained Road |
Amenities
- Foreclosure
- Views
- Short Sale
- New Construction
- Adult 55+
- Lease To Own
- No HOA Fees
- Furnished
- Primary On Main
- Air Conditioning
- Seller Finance
- Green
- Fixer Upper
- Horse
- Golf
- Fireplace
- Deck
- Garage
- Basement
- Pool
Property vs Single Family Average in 55124
Price
Taxes
Year Built
Visits
In The Neighborhood
Open House
Apple Valley
$ 650,000
- Type
- Single Family
- Size
- 3,869 SqFt
- Rooms
- 5 Beds + 3.5 Baths
 RE/MAX Results
