
Views







Address
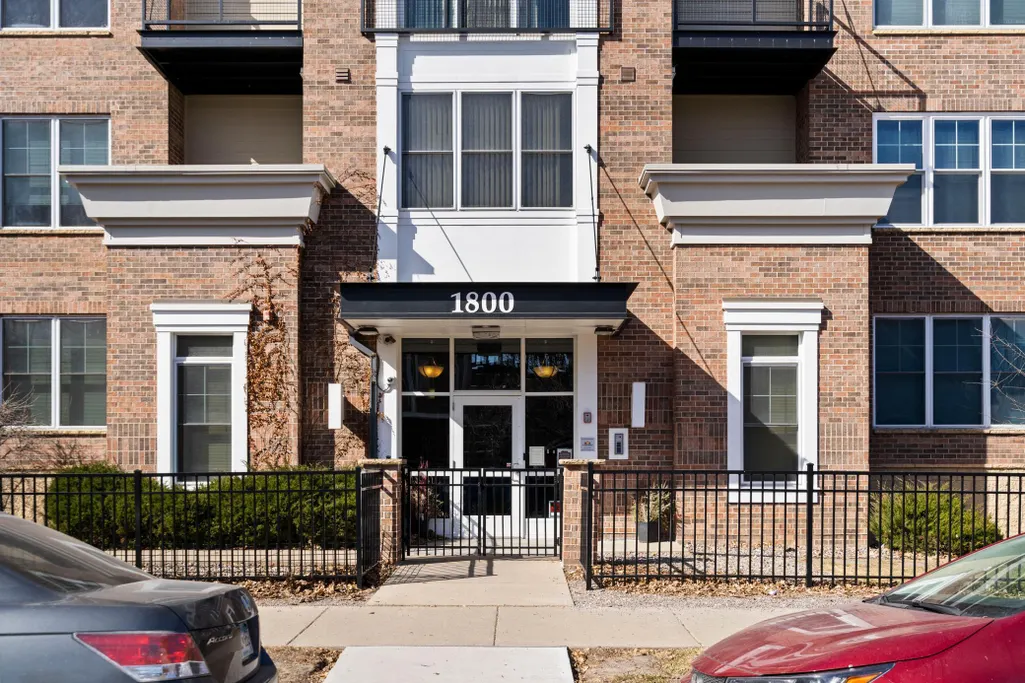
1800 Clinton Avenue # 407, Minneapolis, MN
Price
$ 200,000
Property Attributes
- ID#7148688
- TypeSingle Family
- Listing Status Active
- CountyHENNEPIN
- CityMinneapolis
- AreaCic 1505 1800 Clinton Condo
- NeighborhoodCic 1505 1800 Clinton Condo
- Zip55404
- Style(CC) High Rise (4+ Levels)
- Year Built2004
- Taxes$ 2362
- Price$ 200,000
- Bedrooms1
- Full Bathrooms1
- Half Bathrooms0
- Sqr Footage833
- Lot Size0.44 Acres
Data Source:
Northstar MLS (NSTAR)
Property Description
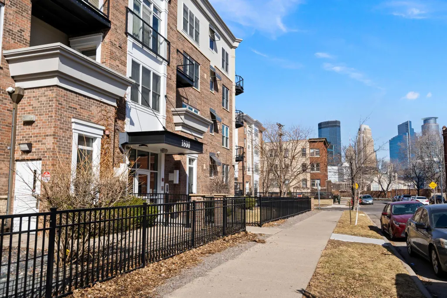
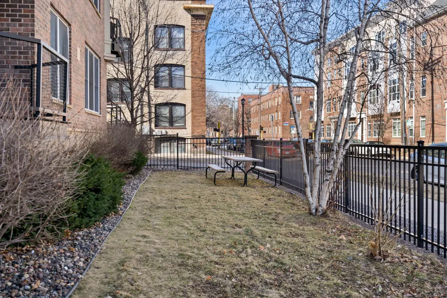
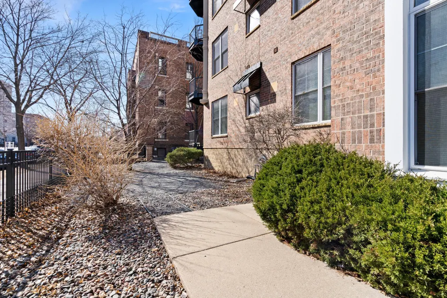
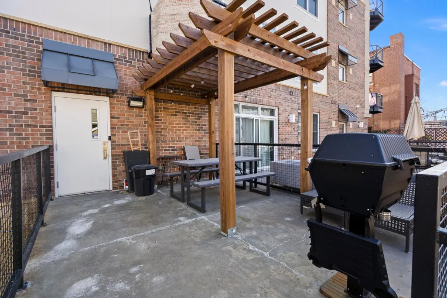
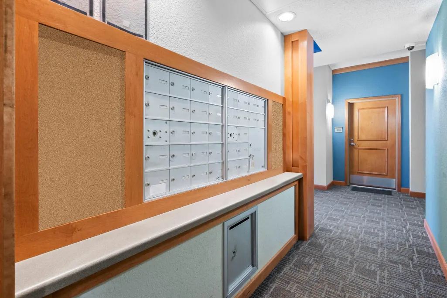
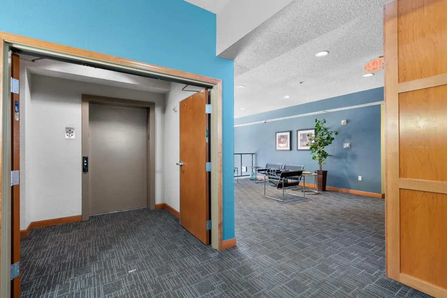
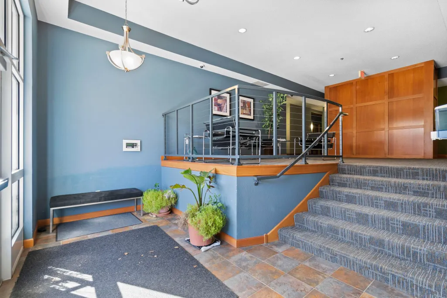
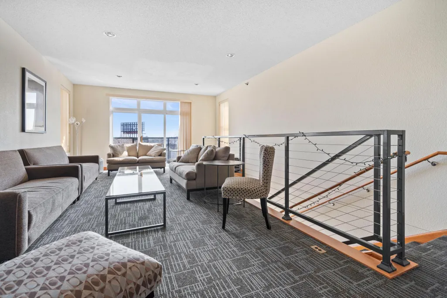
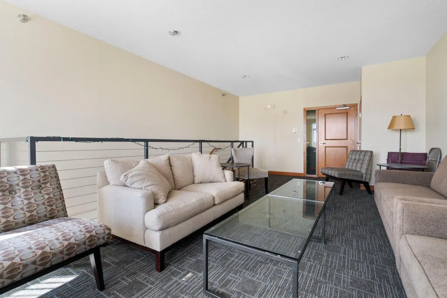
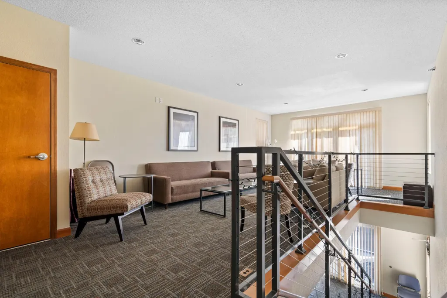
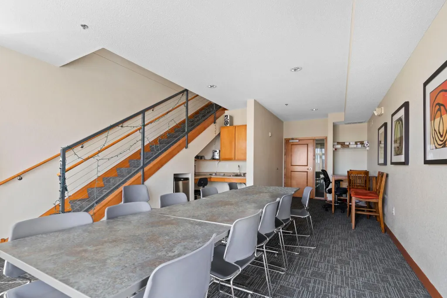
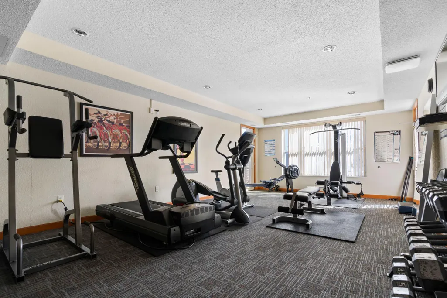
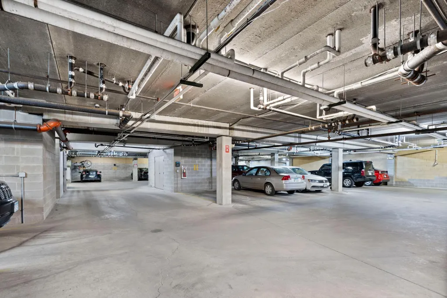
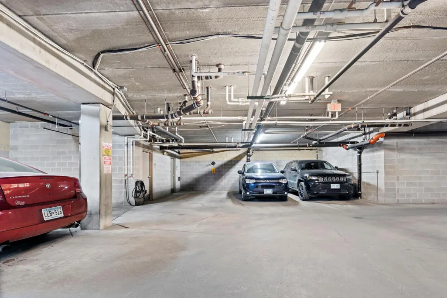
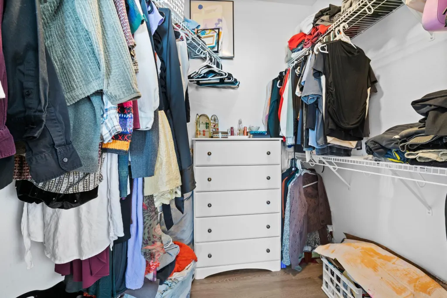
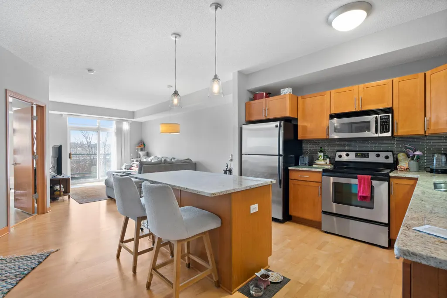
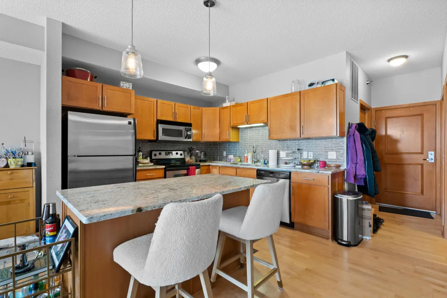
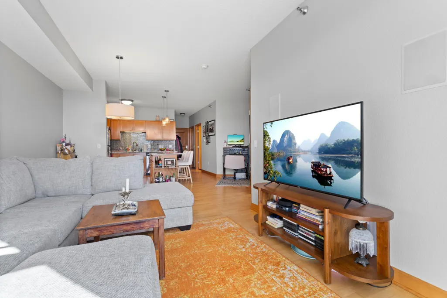
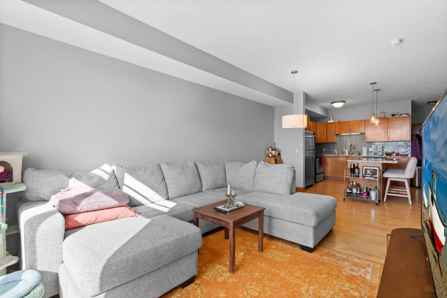
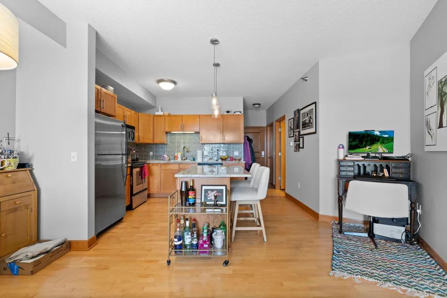
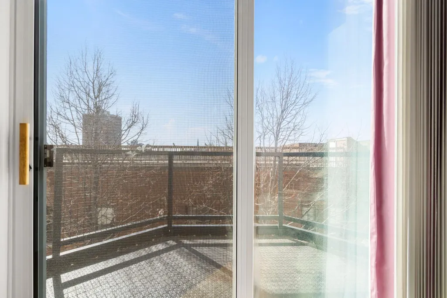
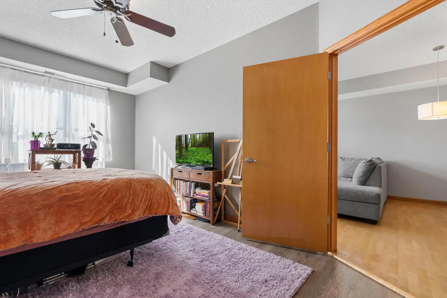
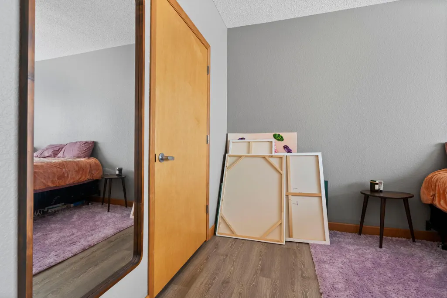
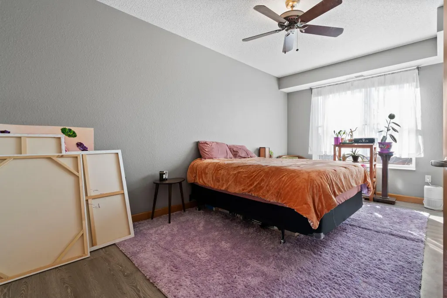
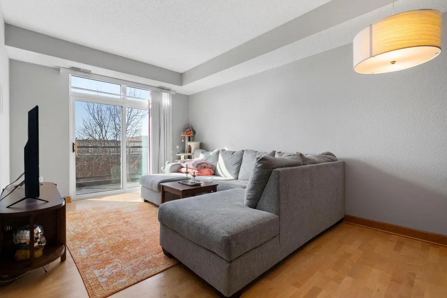
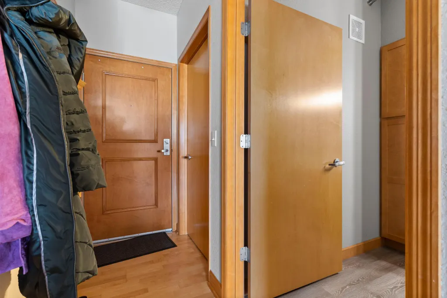
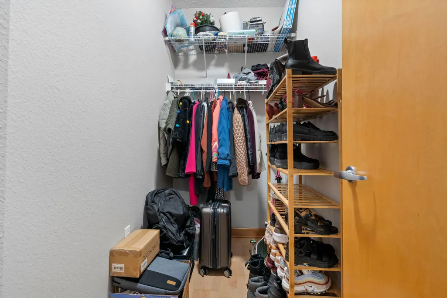
Well maintained top floor unit in newer construction condo building with indoor heated garage space. Located just a 5 minute walk to downtown MPLS, 5 minute ride from Uptown and right next door to Eat Street. Boiler Room Coffee is a great cafe right down the block. Enjoy 3 in unit walk in closets including private laundry. A fourth storage unit is located on the same floor. Neighborhood and steeple views from your balcony. Building has heated parking, fitness center with machines and free weights, party room, group patio with grill, and yard with picnic table. Tons of upgrades including granite counters, flooring, soft close cabinets, lighting & backsplash. Access to Fiber optic internet connection! Parking space may also be rented out.
| Price History | |
|---|---|
| 9/24/2026 | Listed $200,000 |
General Features
| Living Area | 833 |
|---|---|
| Sewer | City Sewer/Connected |
| Heating | Forced Air |
| Cooling | Central Air |
| Roof | Age 8 Years or Less |
| HOA Fee | 415 |
| Association Fee Includes | Building Exterior,Controlled Access,Hazard Insurance,Lawn Care,Maintenance Grounds,Parking,Professional Mgmt,Recreation Facility,Sanitation,Security System,Shared Amenities,Snow Removal |
| Year Built | 2004 |
| Levels | More Than 2 Stories |
| Unit Number | 407 |
| Property Subtype | (CC) High Rise (4+ Levels) |
| Tax Year | 2025 |
| Accessibility | Accessible Elevator Installed |
| Assoc Fee Paid Per | Monthly |
| County | Hennepin |
| New Construction | No |
| Property Type | Residential |
| HOA | Yes |
| Contingency | None |
| Subdivision Name | Cic 1505 1800 Clinton Condo |
| Full Baths | 1 |
| Directions | Franklin Ave (west of 35W) to Clinton Ave,north to building on corner of 18th St. |
| City | Minneapolis |
| Association Name | J&L Management |
| High School District | Minneapolis |
| Zoning Description | Residential-Single Family |
| Lot Size Units | Acres |
| Property Attached Y/N | Yes |
| Land Lease Y/N | No |
| Tax Annual Amount | 2362 |
| Additional Parcels Y/N | No |
| Standard Status | Active |
| Lender Owned | No |
| PostalCity | Minneapolis |
Interior Features
| Basement | None |
|---|---|
| Basement (Y/N) | No |
| Fireplace Y/N | No |
| Above Grade Finished Area | 833 |
| Total Bedrooms | 1 |
| Total Baths | 1 |
| Bath Desc | Main Floor Full Bath |
| Fuel | Natural Gas |
Exterior Features
| Parking Features | Heated Garage,Underground |
|---|---|
| Water Source | City Water/Connected |
| Lot Size Area | 0.44 |
| Building Area Total | 833 |
| Lot Dimensions | common |
| Waterfront Y/N | No |
| Foundation Area | 833 |
Amenities
- Foreclosure
- Views
- Short Sale
- New Construction
- Adult 55+
- Lease To Own
- No HOA Fees
- Furnished
- Primary On Main
- Air Conditioning
- Seller Finance
- Green
- Fixer Upper
- Horse
- Golf
- Fireplace
- Deck
- Garage
- Basement
- Pool
Property vs Single Family Average in 55404
Price
Taxes
Year Built
Visits
 The data relating to real estate for sale on this web site comes in part from the Broker Reciprocity Program of the Regional Multiple Listing Service of Minnesota, Inc. Real estate listings held by brokerage firms other than JPW Realty are marked with the Broker Reciprocity logo or the Broker Reciprocity thumbnail logo (little black
house) and detailed information about them includes the name of the listing brokers.
The data relating to real estate for sale on this web site comes in part from the Broker Reciprocity Program of the Regional Multiple Listing Service of Minnesota, Inc. Real estate listings held by brokerage firms other than JPW Realty are marked with the Broker Reciprocity logo or the Broker Reciprocity thumbnail logo (little black
house) and detailed information about them includes the name of the listing brokers.
