
Open House Sat, Sep 26th 12:00 PM - 02:00 PM - Primary on Main



Address
3055 Salem Avenue, Saint Louis Park, MN
Price
$ 419,000
Property Attributes
- ID#7148883
- TypeSingle Family
- Listing Status Active
- CountyHENNEPIN
- CitySaint Louis Park
- AreaAuditors Sub 053
- NeighborhoodAuditors Sub 053
- Zip55416
- StyleSingle Family
- Year Built1923
- Taxes$ 5069
- Price$ 419,000
- Bedrooms3
- Full Bathrooms2
- Half Bathrooms0
- Sqr Footage1400
- Lot Size0.16 Acres
Data Source:
Northstar MLS (NSTAR)
Property Description
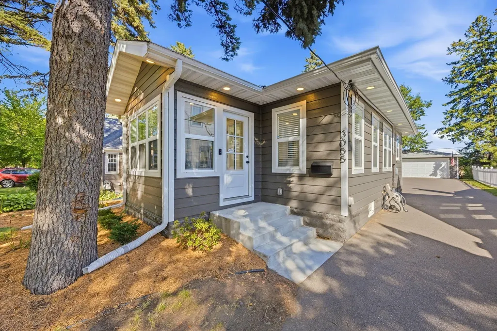
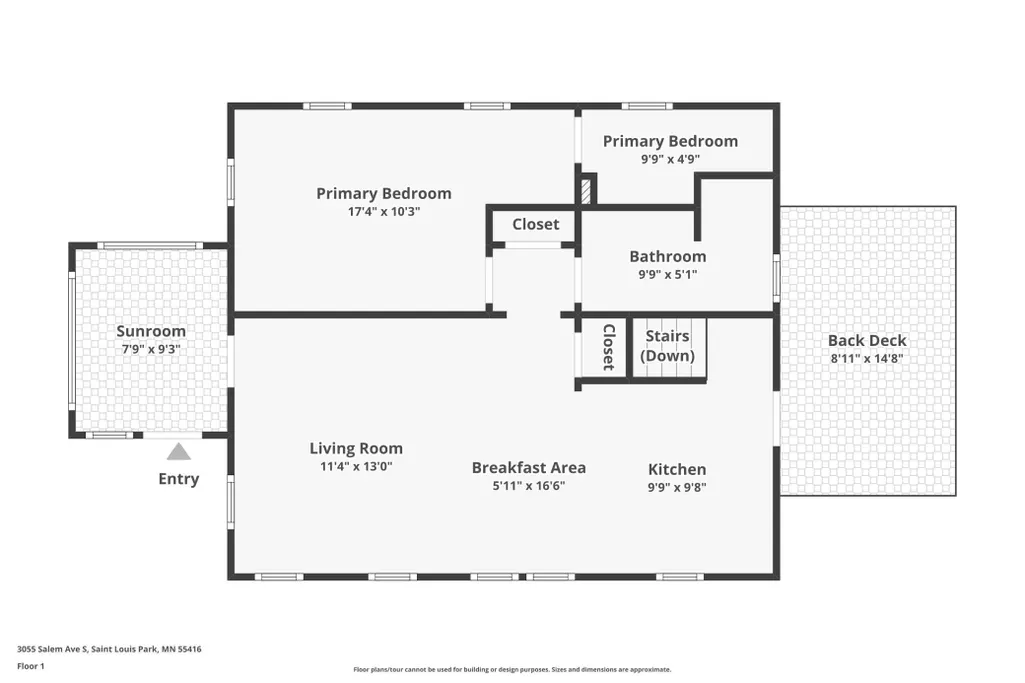
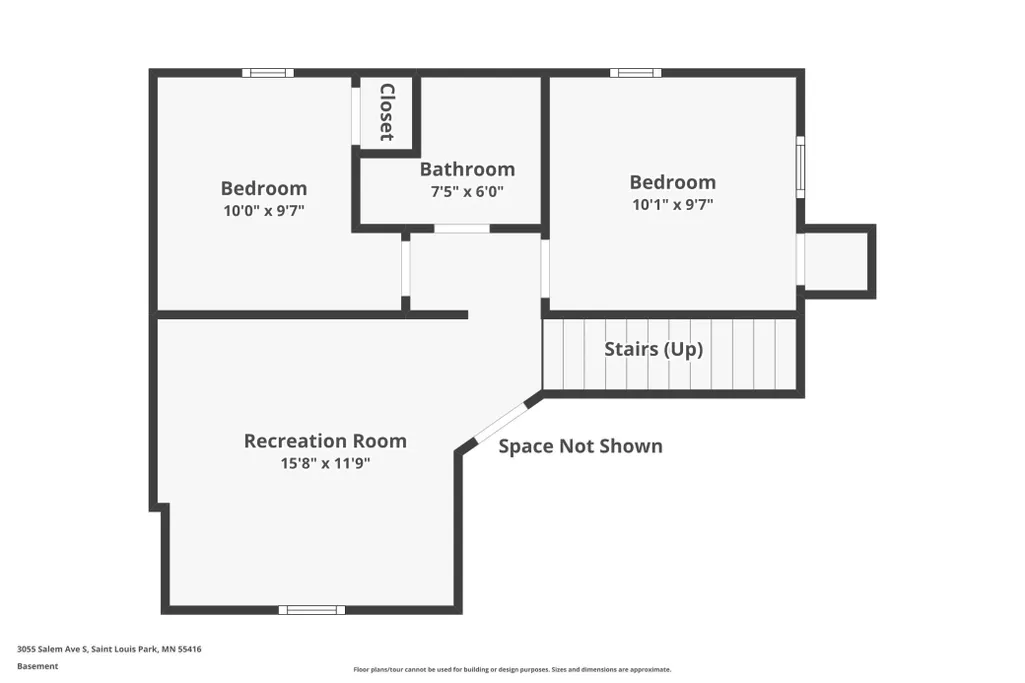
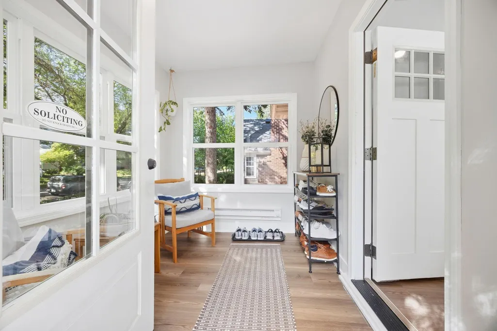
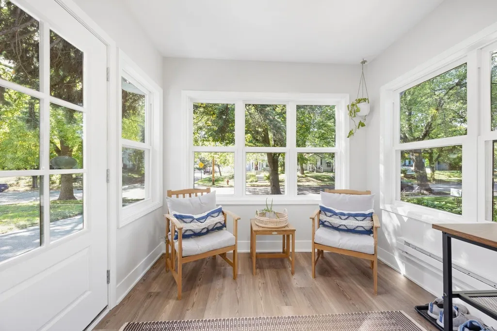
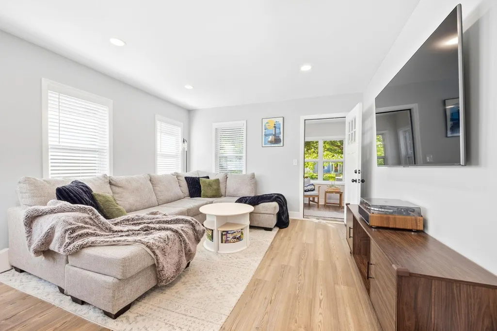
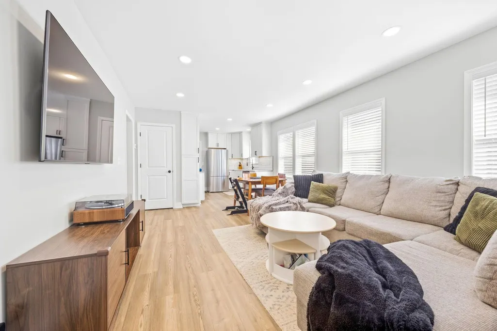
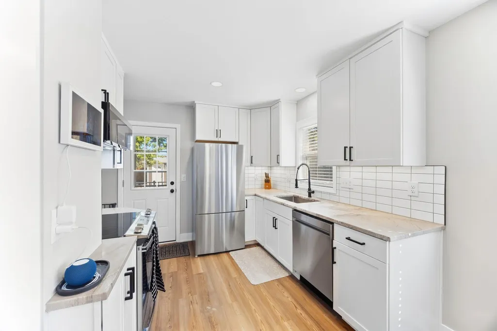
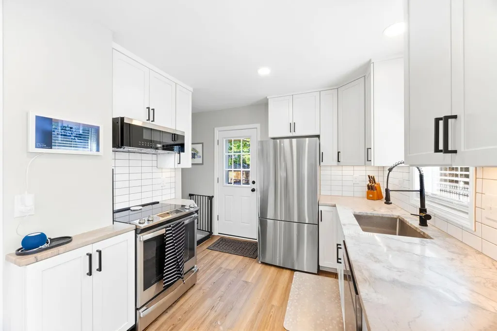
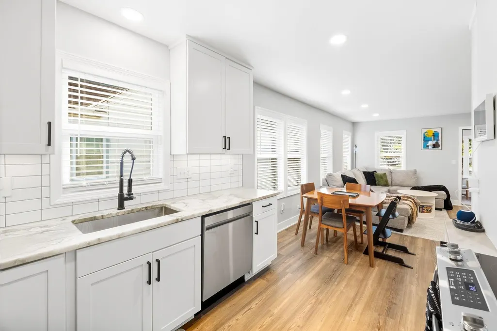
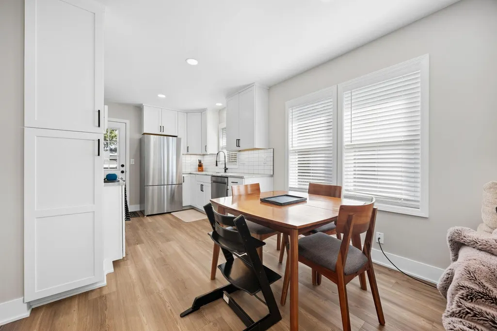
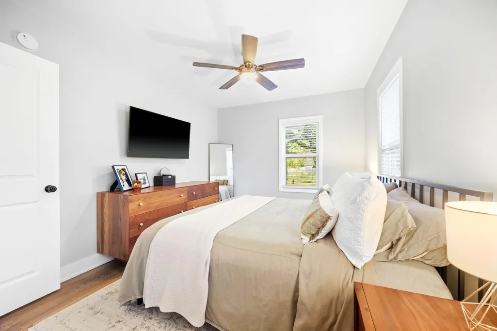
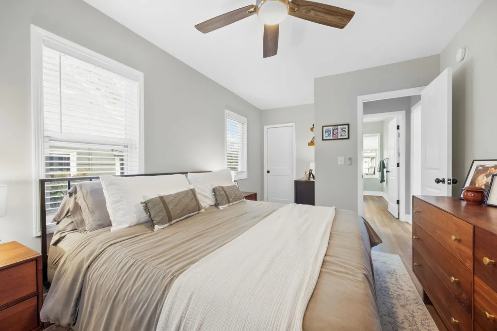
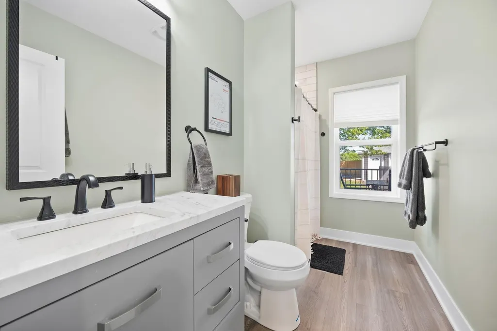
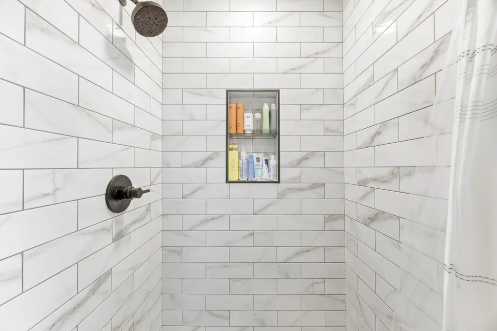
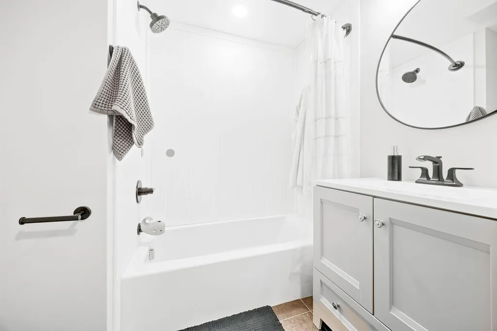
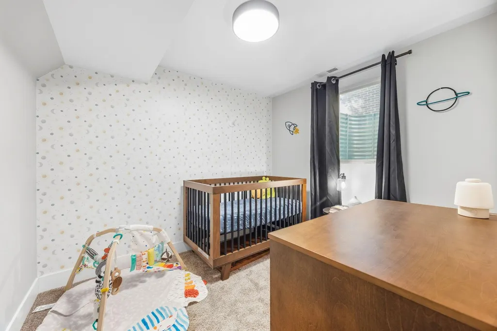
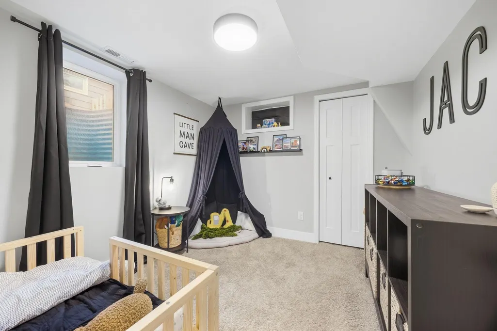
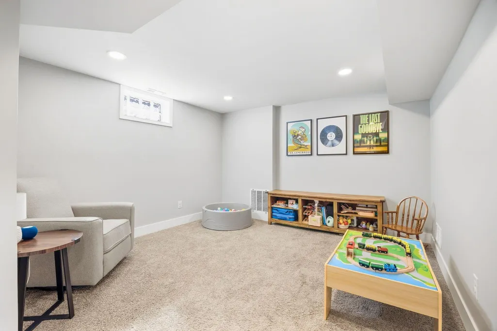
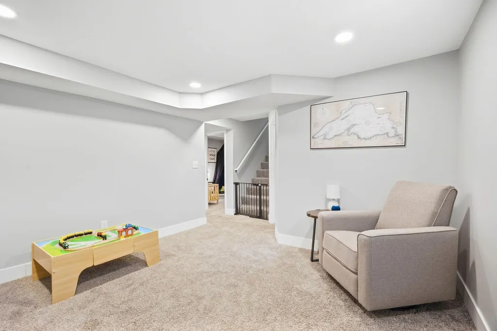
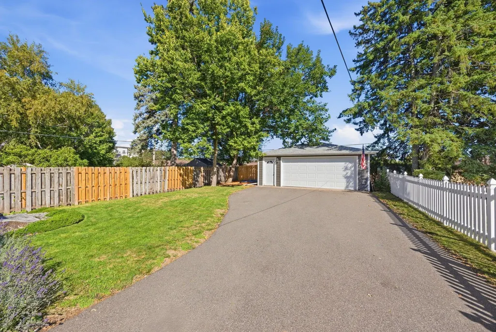
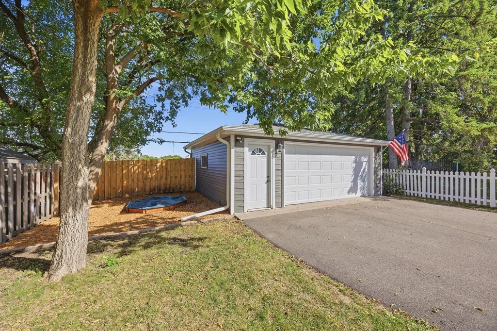
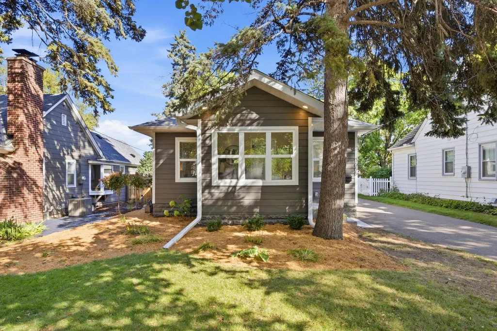
Welcome to 3055 Salem Avenue in Saint Louis Park, a beautifully updated 3-bedroom, 2-bathroom home with an oversized detached 2-car garage, spacious living areas, and a highly functional layout designed for comfortable everyday living. The home has been thoughtfully improved inside and out, with new appliances and updated finishes completed throughout in 2023, fresh interior paint, a new water softener, and a long list of additional improvements that add both style and peace of mind. The main level features a generous primary bedroom with a large walk-in closet, a full bathroom, and an inviting open-concept kitchen, dining, and living area that creates a bright and connected space for entertaining, relaxing, and daily life. The lower level offers two additional bedrooms, another bathroom, and large flexible living spaces that can easily accommodate a family room, home office, fitness area, guest space, or recreation room. Outside, the fenced backyard provides room to enjoy the outdoors, while the oversized detached 2-car garage offers excellent parking, storage, and workspace potential. The exterior is designed for lower-maintenance living with durable siding, aluminum soffits, and soffit lighting that enhances both appearance and functionality. Additional updates include newer windows, siding, driveway, back yard low maintenance deck, furnace, air-conditioning system, appliances, and more, giving this property a strong combination of modern upgrades and practical improvements. Ideally located in Saint Louis Park with convenient access to shopping, dining, parks, trails, major roadways, and nearby destinations, 3055 Salem Avenue offers an excellent opportunity for buyers looking for an updated home with a main-level primary bedroom, open-concept living, finished lower-level space, a fenced yard, and an oversized garage. This is a move-in-ready Saint Louis Park property you will not want to miss.
| Price History | |
|---|---|
| 9/23/2026 | Listed $419,000 |
General Features
| Living Area | 1400 |
|---|---|
| Sewer | City Sewer/Connected |
| Heating | Forced Air |
| Cooling | Central Air |
| Roof | Age 8 Years or Less,Architectural Shingle |
| Appliances | Dishwasher,Disposal,Dryer,Microwave,Range,Refrigerator,Stainless Steel Appliances,Washer,Water Softener Owned |
| Garage Spaces | 2 |
| Pool Features | None |
| Year Built | 1923 |
| Electric | Circuit Breakers,150 Amp Service |
| Levels | One |
| Property Subtype | Single Family |
| Tax Year | 2026 |
| Accessibility | None |
| County | Hennepin |
| New Construction | No |
| Property Type | Residential |
| HOA | No |
| Contingency | None |
| Subdivision Name | Auditors Sub 053 |
| Full Baths | 1 |
| Directions | Minnetonka Boulevard to Salem Avenue,South to home |
| City | Saint Louis Park |
| High School District | St. Louis Park |
| Zoning Description | Residential-Single Family |
| Lot Size Units | Acres |
| Property Attached Y/N | No |
| Land Lease Y/N | No |
| Tax Annual Amount | 5069.3 |
| Additional Parcels Y/N | No |
| Virtual Tour | https://www.zillow.com/view-imx/a8bfef49-4b86-400d-bc16-fdc924fcf07e?wl=true&setAttribution=mls&initialViewType=pano |
| Standard Status | Active |
| Lender Owned | No |
| Amenities Unit | Ceiling Fan(s),Deck,Kitchen Window,Primary Bedroom Walk-In Closet,Main Floor Primary Bedroom,Paneled Doors,Washer/Dryer Hookup,Walk-In Closet |
| PostalCity | Saint Louis Park |
Interior Features
| Basement | Egress Window(s),Finished,Full |
|---|---|
| Basement (Y/N) | Yes |
| Above Grade Finished Area | 800 |
| 3/4 Baths | 1 |
| Laundry Features | In Basement,Lower Level |
| Total Bedrooms | 3 |
| Below Grade Finished Area | 600 |
| Total Baths | 2 |
| Bath Desc | Full Basement,Main Floor 3/4 Bath |
| Dining Room Description | Breakfast Area,Informal Dining Room,Kitchen/Dining Room,Living/Dining Room |
| Fuel | Natural Gas |
| Garage Square Feet | 528 |
Exterior Features
| Fencing | Partial,Wood |
|---|---|
| Parking Features | Detached Garage,Asphalt,Garage Door Opener |
| Lot Features | Public Transit (w/in 6 blks),Tree Coverage - Medium |
| Water Source | City Water/Connected |
| Lot Size Area | 0.16 |
| Building Area Total | 1528 |
| Lot Dimensions | 45x150 |
| Waterfront Y/N | No |
| Foundation Area | 728 |
| Road Frontage Type | City Street,Paved Streets,Sidewalks |
| Road Responsibility | Public Maintained Road |
Amenities
- Foreclosure
- Views
- Short Sale
- New Construction
- Adult 55+
- Lease To Own
- No HOA Fees
- Furnished
- Primary On Main
- Air Conditioning
- Seller Finance
- Green
- Fixer Upper
- Horse
- Golf
- Fireplace
- Deck
- Garage
- Basement
- Pool
Property vs Single Family Average in 55416
Price
Taxes
Year Built
 The data relating to real estate for sale on this web site comes in part from the Broker Reciprocity Program of the Regional Multiple Listing Service of Minnesota, Inc. Real estate listings held by brokerage firms other than JPW Realty are marked with the Broker Reciprocity logo or the Broker Reciprocity thumbnail logo (little black
house) and detailed information about them includes the name of the listing brokers.
The data relating to real estate for sale on this web site comes in part from the Broker Reciprocity Program of the Regional Multiple Listing Service of Minnesota, Inc. Real estate listings held by brokerage firms other than JPW Realty are marked with the Broker Reciprocity logo or the Broker Reciprocity thumbnail logo (little black
house) and detailed information about them includes the name of the listing brokers.
