
Views
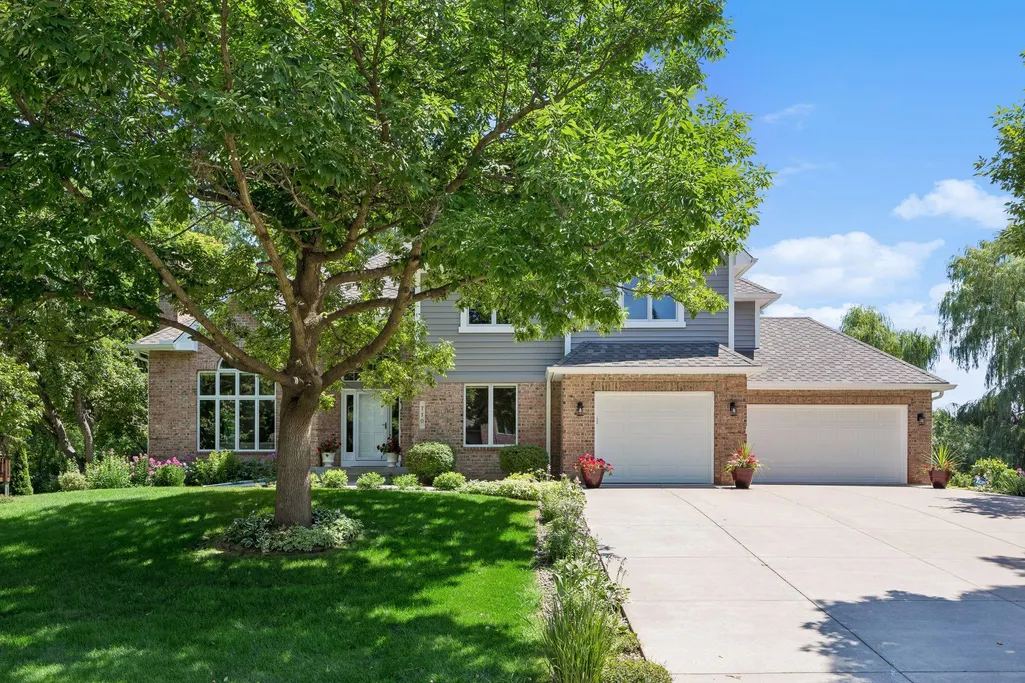
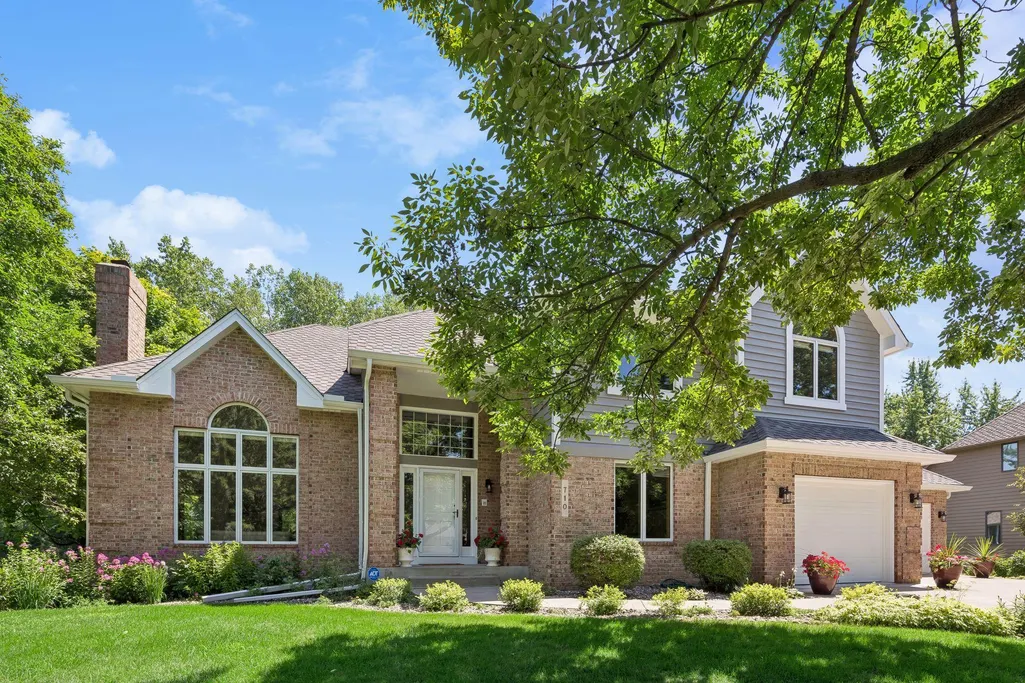
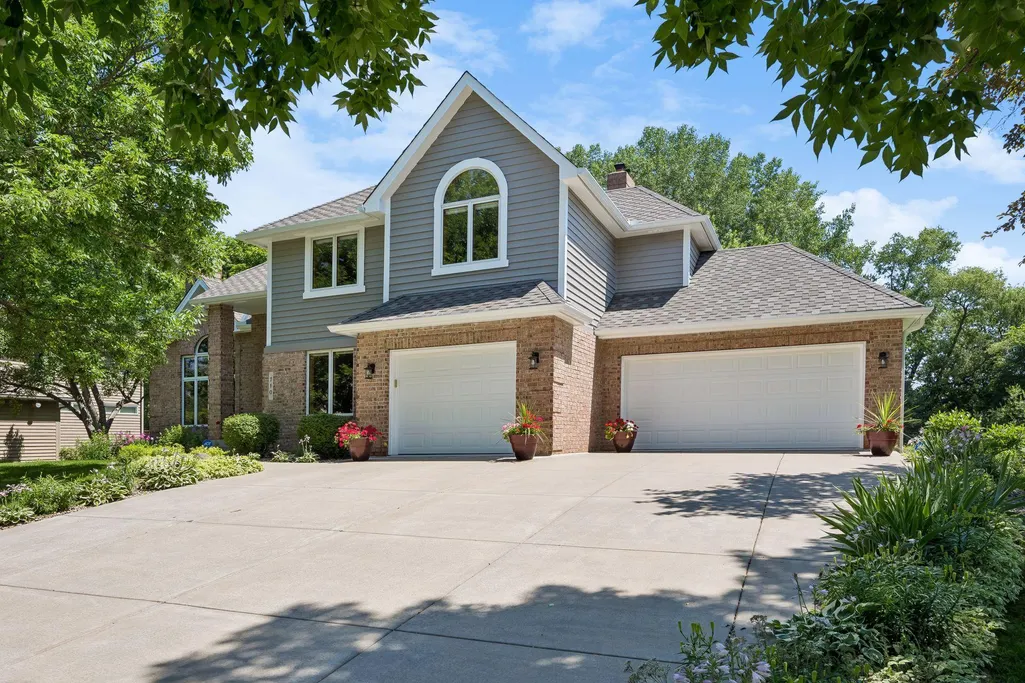
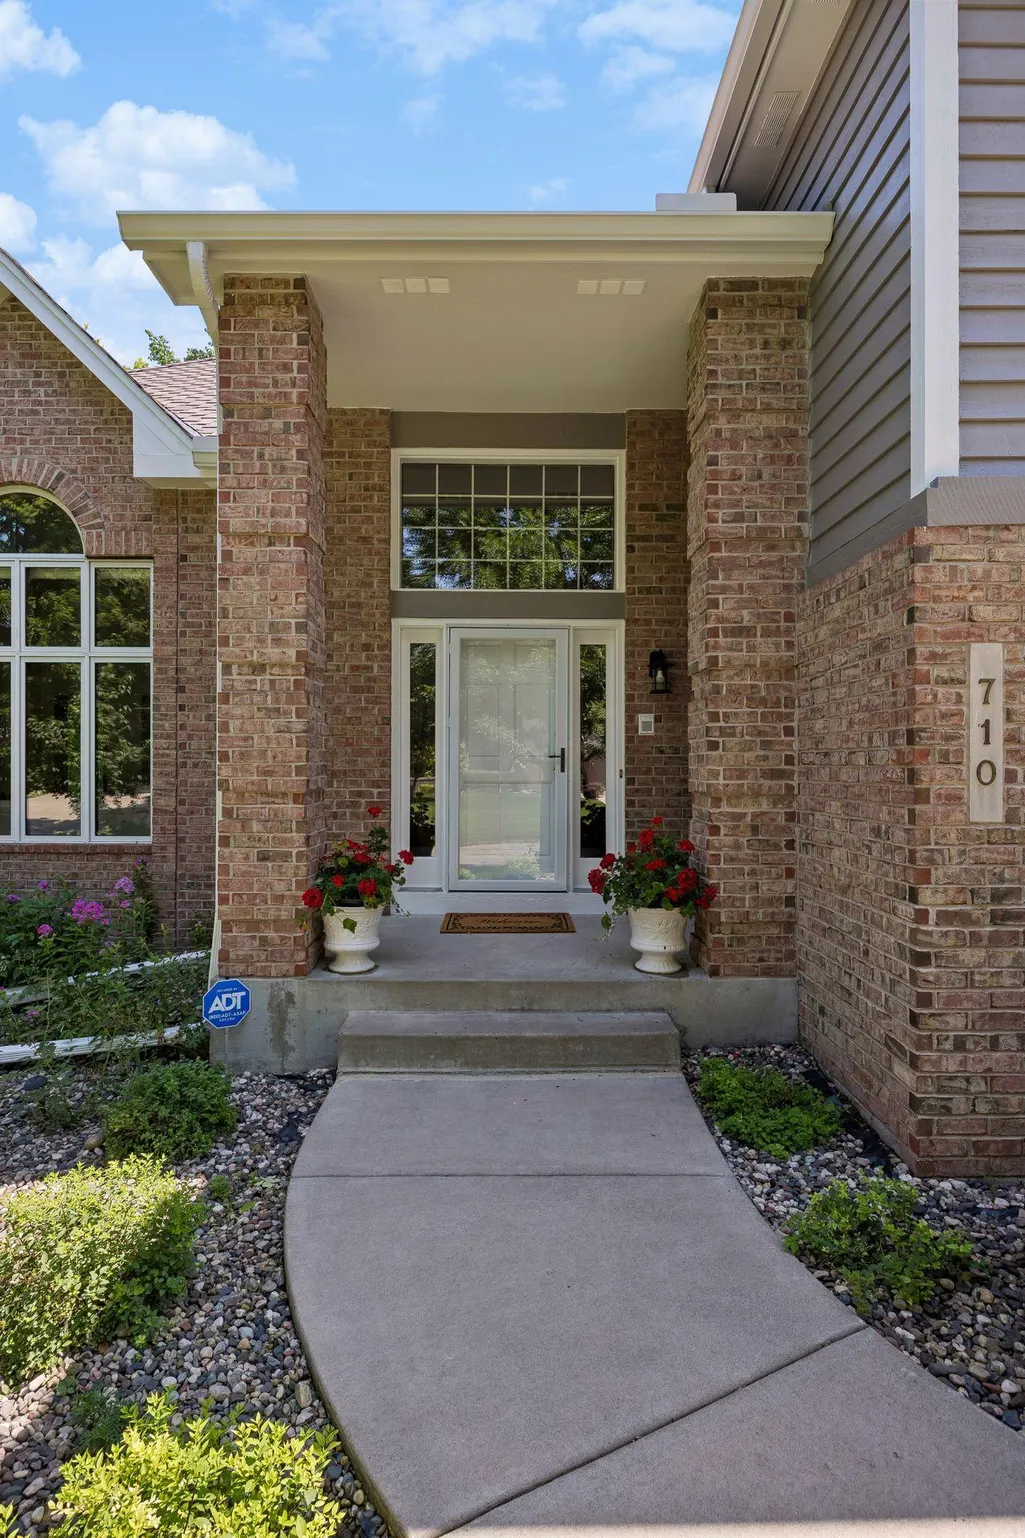
Address
710 Olive Lane N, Minneapolis, MN
Price
$ 1,095,000
Property Attributes
- ID#7085111
- TypeSingle Family
- Listing Status Active
- CountyHENNEPIN
- CityMinneapolis
- AreaHawthorne Place
- NeighborhoodHawthorne Place
- Zip55447
- StyleSingle Family
- Year Built1990
- Taxes$ 10544
- Price$ 1,095,000
- Bedrooms5
- Full Bathrooms3
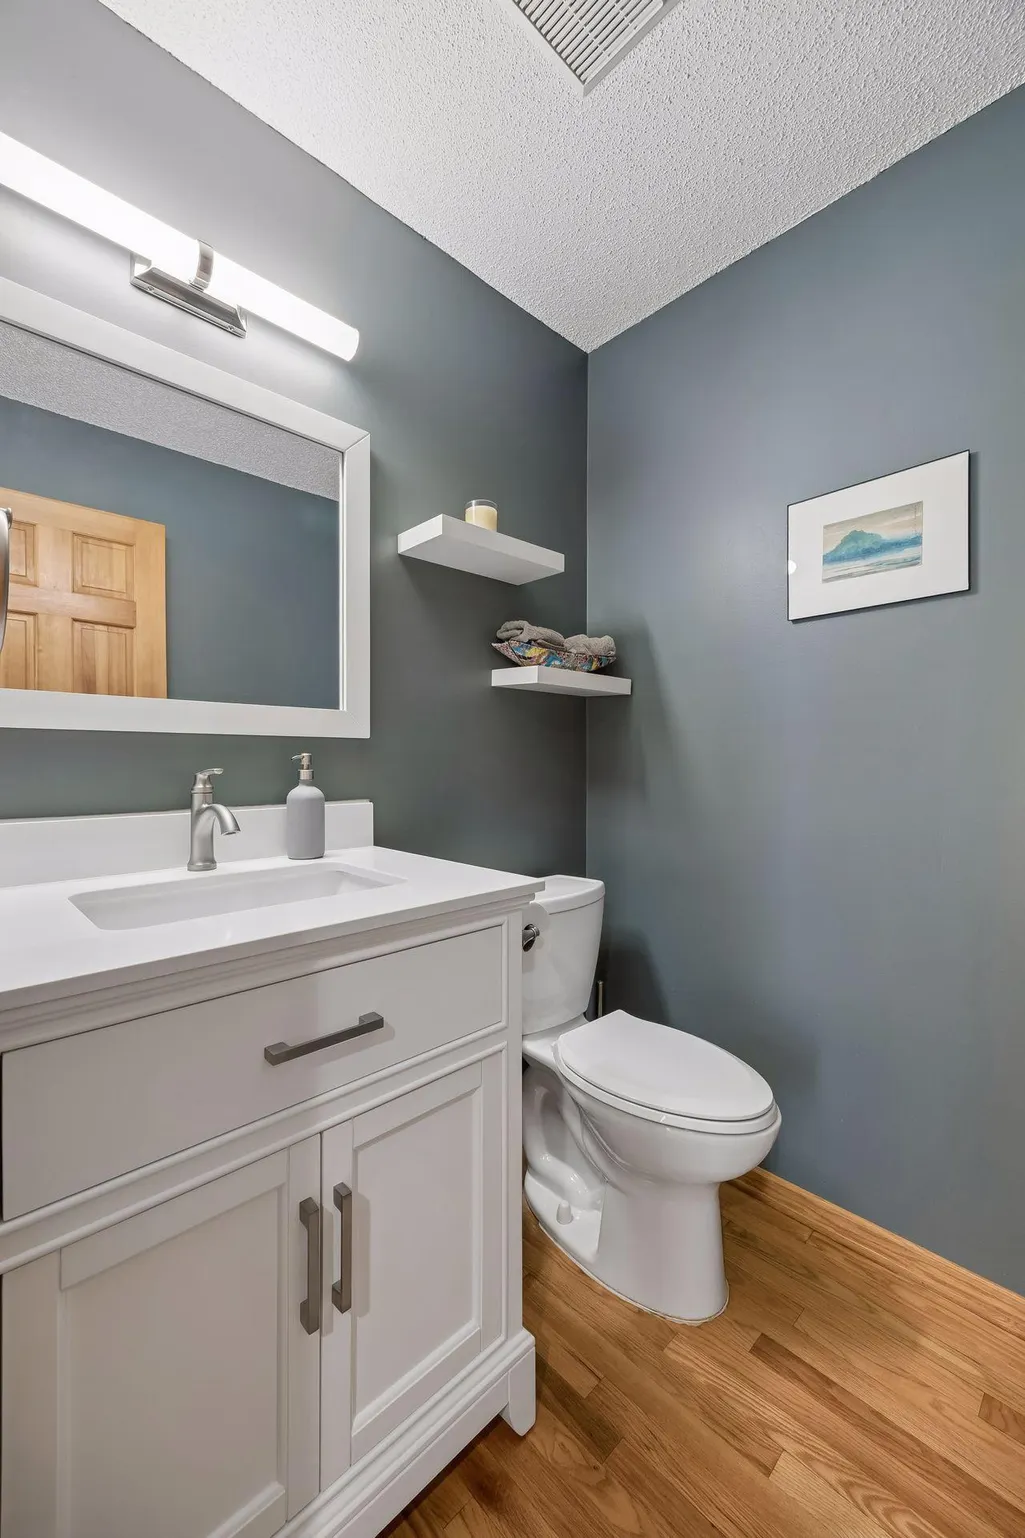
- Half Bathrooms1
- Sqr Footage4813
- Lot Size0.47 Acres
Data Source:
Northstar MLS (NSTAR)
Property Description
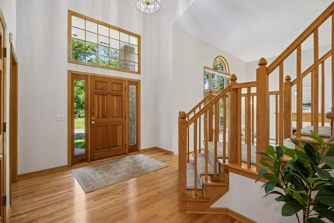
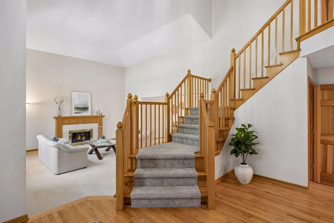
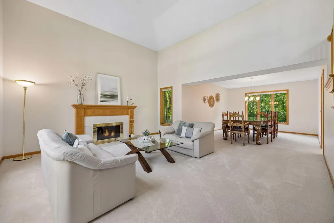
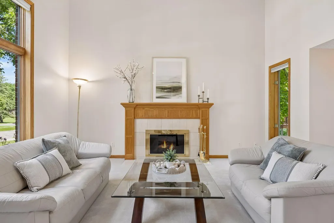
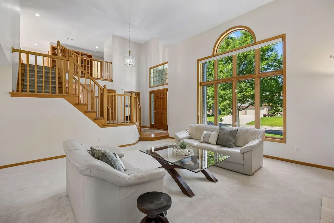
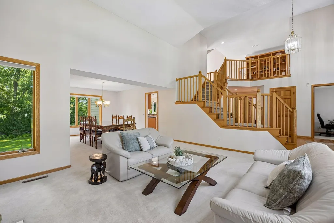
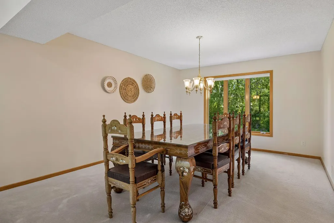
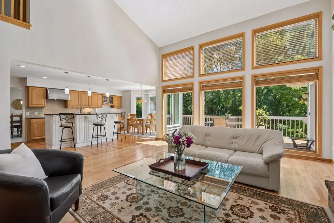
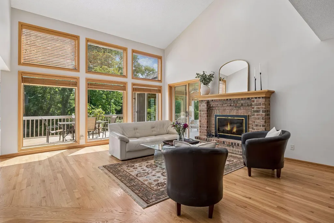
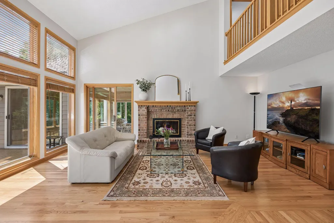
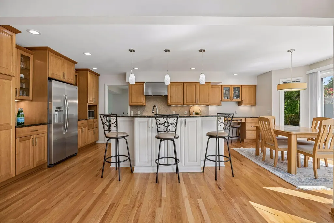
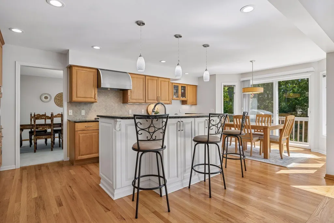
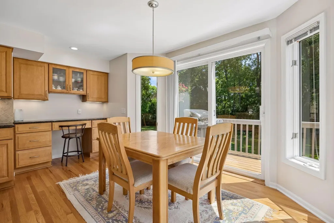
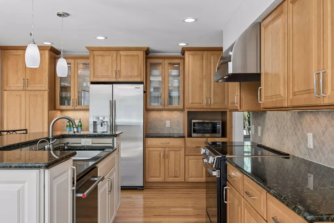
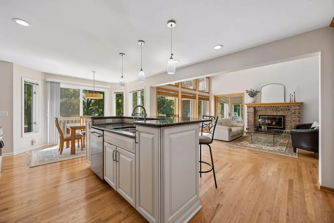
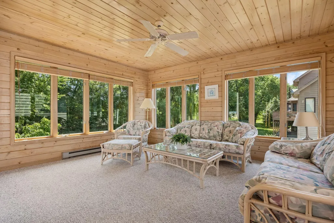
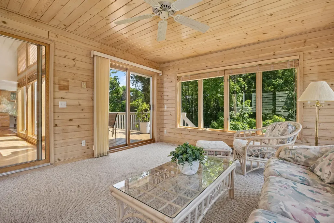
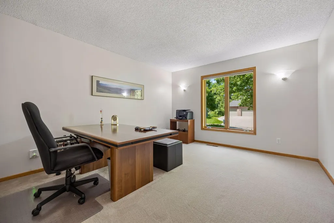
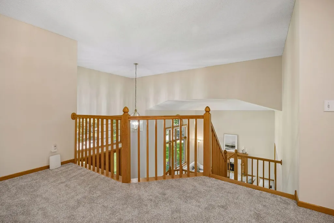
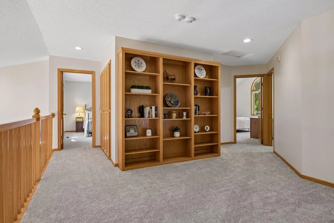
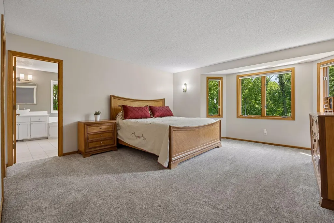
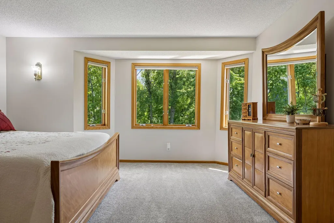
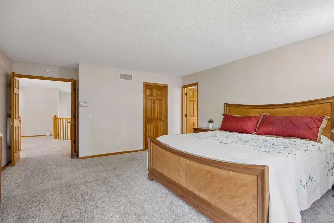
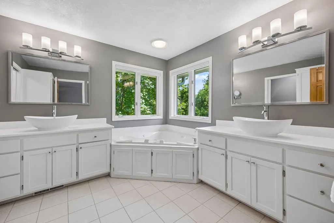
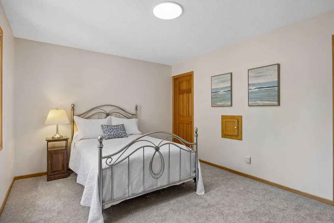
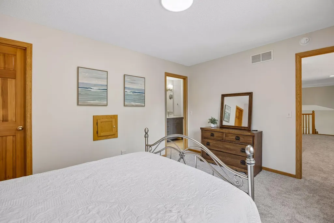
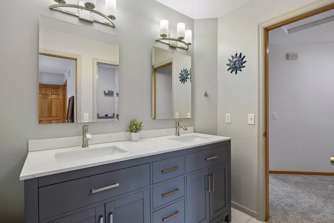
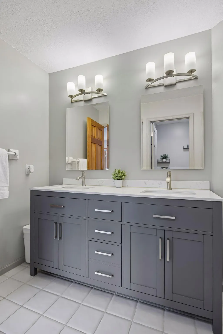
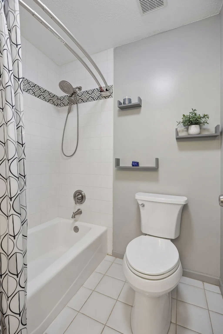
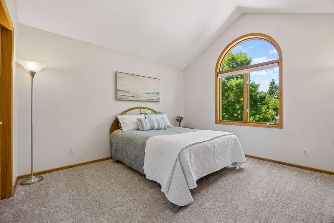
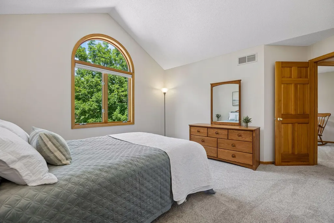
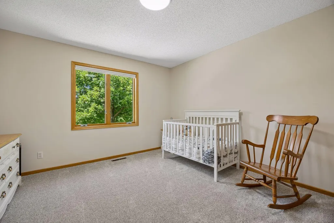
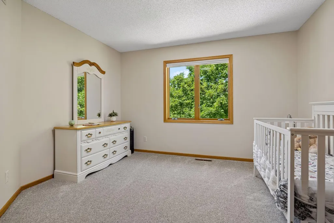
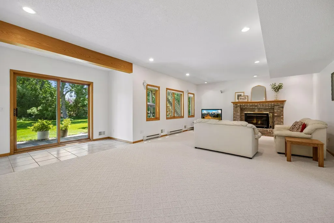
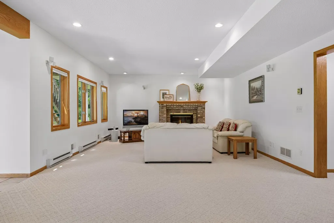
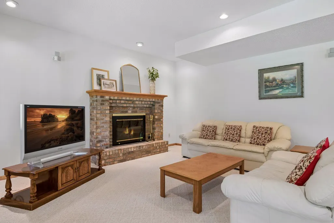
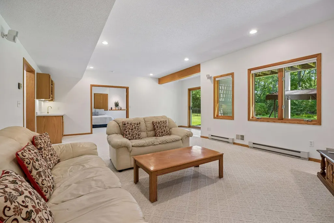
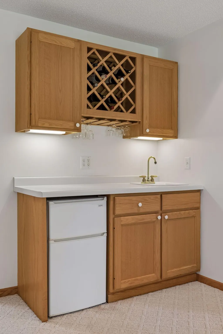
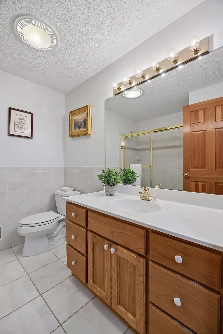
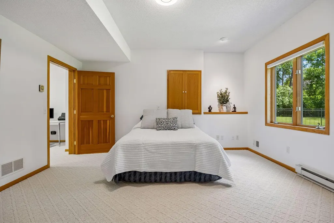
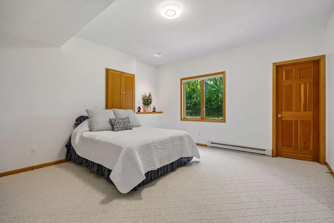
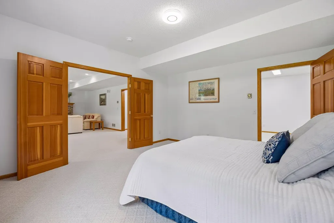
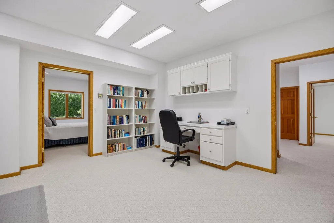
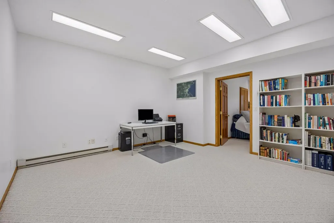
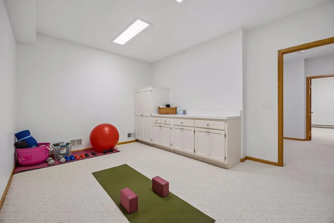
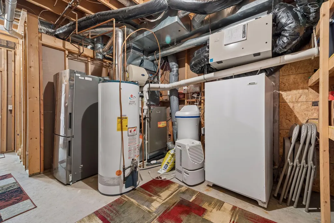
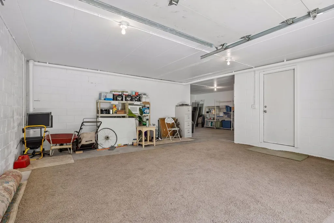
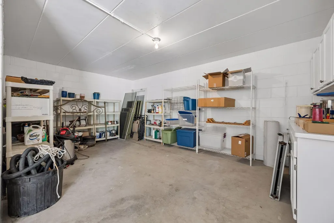
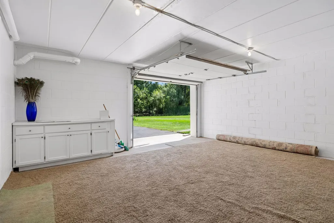
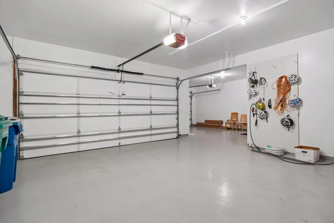
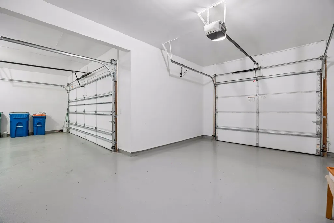
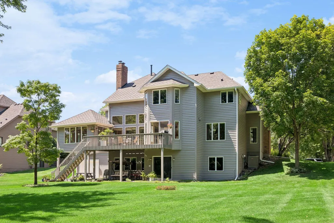
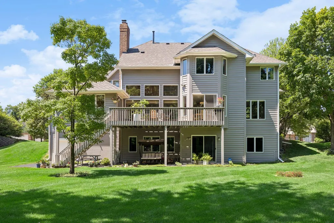
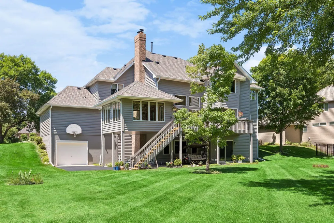
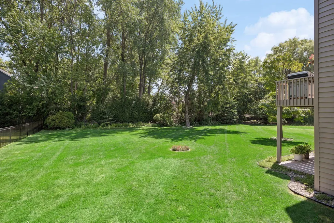
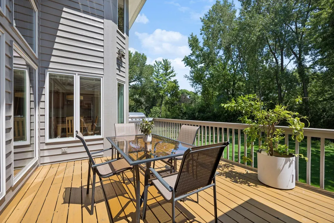
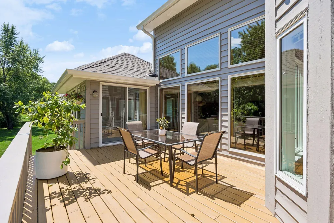
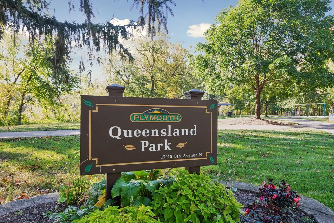
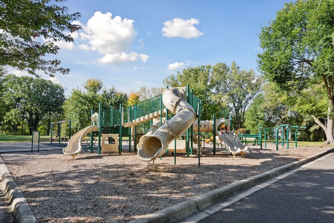
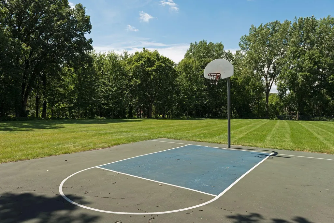
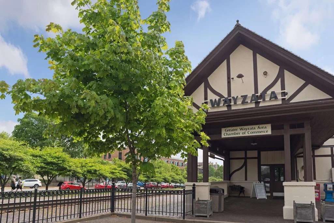
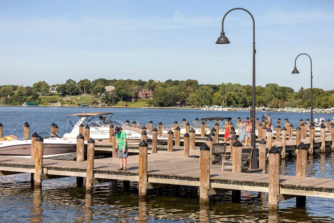
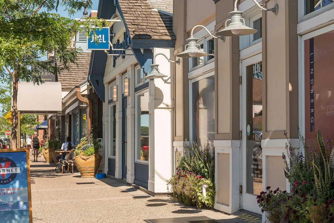
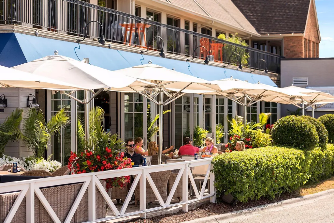
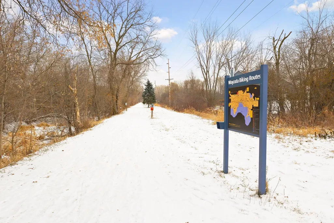
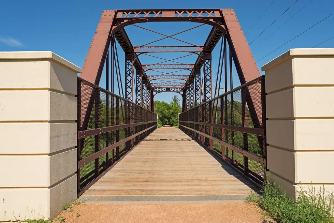
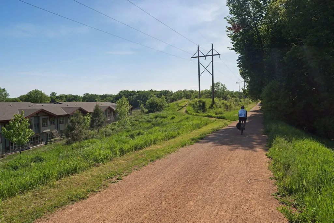
Welcome to 710 Olive Lane N, a sun-drenched sanctuary perfectly positioned on a peaceful cul-de-sac in Plymouth’s most desirable neighborhood, served by the top-ranked Wayzata School District. From the moment you step into the dramatic entry, you are greeted by soaring high ceilings that give the main-floor living and family rooms a grand, airy presence. West-facing exposures and expansive windows flood the entire home with brilliant natural light from morning to afternoon—offering effortless warmth, natural brightness, and soothing comfort during Minnesota winters. Fresh interior paint, updated decor, and a new roof (2025) mean you can move right in with total peace of mind. The open-concept layout flows effortlessly into a beautiful 3-season porch, perfect for relaxing while taking in backyard views. With 3 cozy fireplaces spread across multiple living spaces, the home seamlessly balances an impressive scale with warm, inviting comfort. •Upper Level: Features 4 spacious bedrooms, offering ample privacy and room for the whole family with common landing space. •Main Level: Includes a private main-floor office—ideal for working from home. Two fireplaces in living and family rooms, inviting three season porch and a deck. •Walkout Lower Level: Designed as a complete entertainment zone featuring a 5th bedroom, full bath, third fireplace, and a full wet bar. Two flexible bonus rooms easily adapt into a fitness studio, home theater, playroom, or secondary office. Unmatched Bonus Space & Outdoor Privacy Beyond the attached 3-car garage, this property offers a rare hidden gem: an additional rear-access lower garage accessible directly from the backyard. Perfect as a dedicated workshop, hobby space, art studio, or extra storage for seasonal gear, lawn equipment, even storing a small boat, and recreational toys. Step outside to a deep, fully usable backyard framed by mature trees, offering a private, tranquil outdoor retreat. •Award-winning Wayzata School District, Gleason lake Elementary, Wayzata West Middle, and Wayzata High. •Steps from Queensland Park and the Luce Line Trail for biking, running, and walking. • Minutes from vibrant downtown Wayzata, Lake Minnetonka dining, and convenient highway access via Hwy 394 & Hwy 12 (15 minutes to Minneapolis downtown).
| Price History | |
|---|---|
| 9/7/2026 | Listed $1,095,000 |
General Features
| Living Area | 4813 |
|---|---|
| Sewer | City Sewer/Connected |
| Heating | Forced Air,Fireplace(s) |
| Cooling | Central Air |
| Appliances | Cooktop,Dishwasher,Disposal,Dryer,ENERGY STAR Qualified Appliances,Exhaust Fan,Humidifier,Gas Water Heater,Microwave,Range,Refrigerator,Stainless Steel Appliances,Washer,Water Softener Owned |
| Garage Spaces | 3 |
| Year Built | 1990 |
| Levels | Modified Two Story |
| Property Subtype | Single Family |
| Tax Year | 2026 |
| Accessibility | None |
| County | Hennepin |
| New Construction | No |
| Property Type | Residential |
| HOA | No |
| Contingency | None |
| Subdivision Name | Hawthorne Place |
| Full Baths | 3 |
| Directions | take 101 to 8th avenue to olive lane |
| City | Plymouth |
| High School District | Wayzata |
| Zoning Description | Residential-Single Family |
| Lot Size Units | Acres |
| Property Attached Y/N | No |
| Land Lease Y/N | No |
| Tax Annual Amount | 10544.44 |
| Additional Parcels Y/N | No |
| Standard Status | Active |
| Lender Owned | No |
| PostalCity | Minneapolis |
Interior Features
| Basement | Drain Tiled,Finished,Full,Storage Space,Sump Basket,Walkout |
|---|---|
| Total Fireplaces | 3 |
| Basement (Y/N) | Yes |
| Fireplace Y/N | Yes |
| Above Grade Finished Area | 3259 |
| Half Baths | 1 |
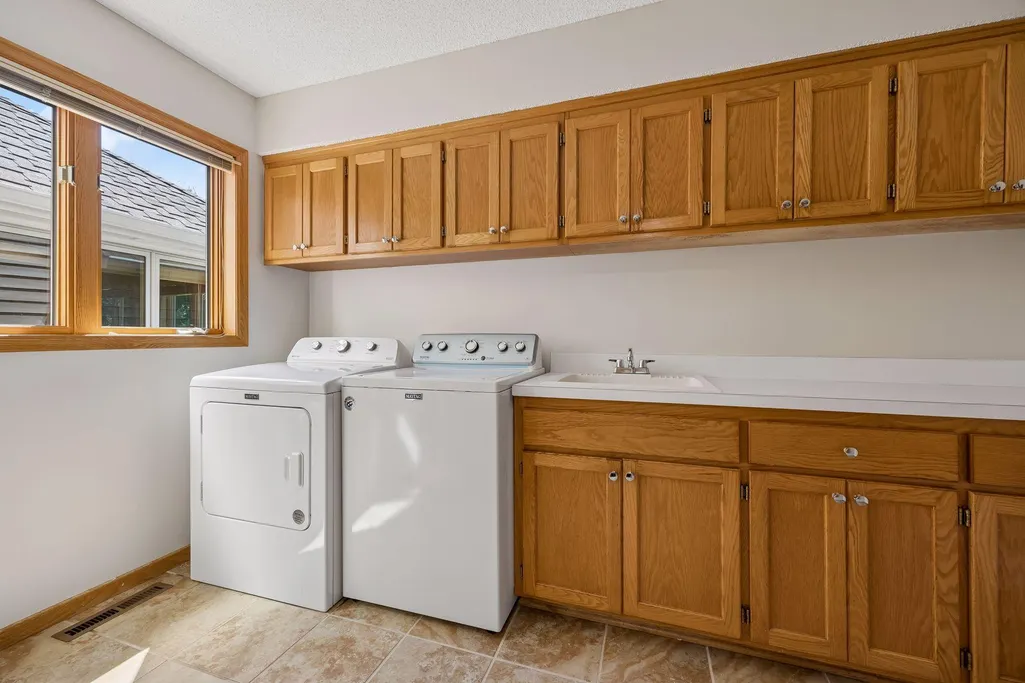
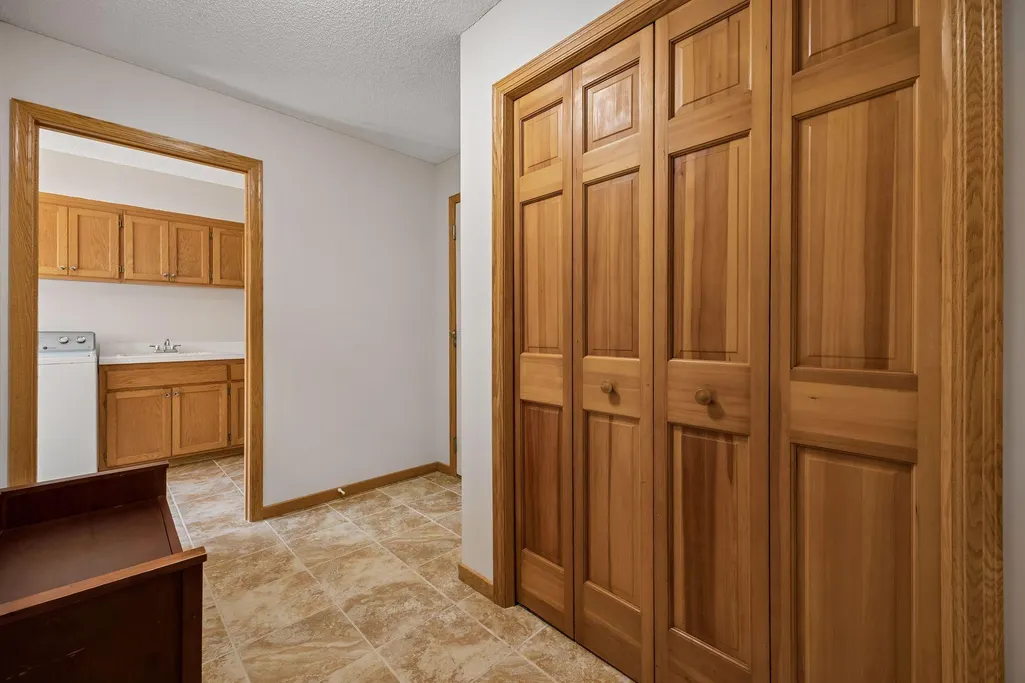
| Laundry Features | Main Level |
| Total Bedrooms | 5 |
| Below Grade Finished Area | 1554 |
| Total Baths | 4 |
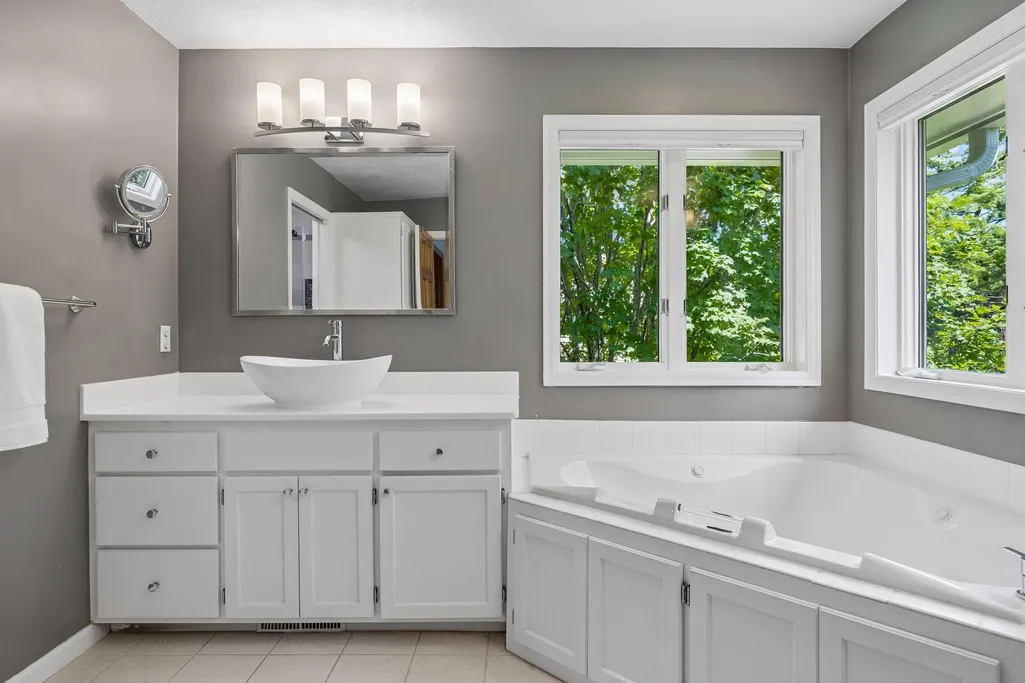
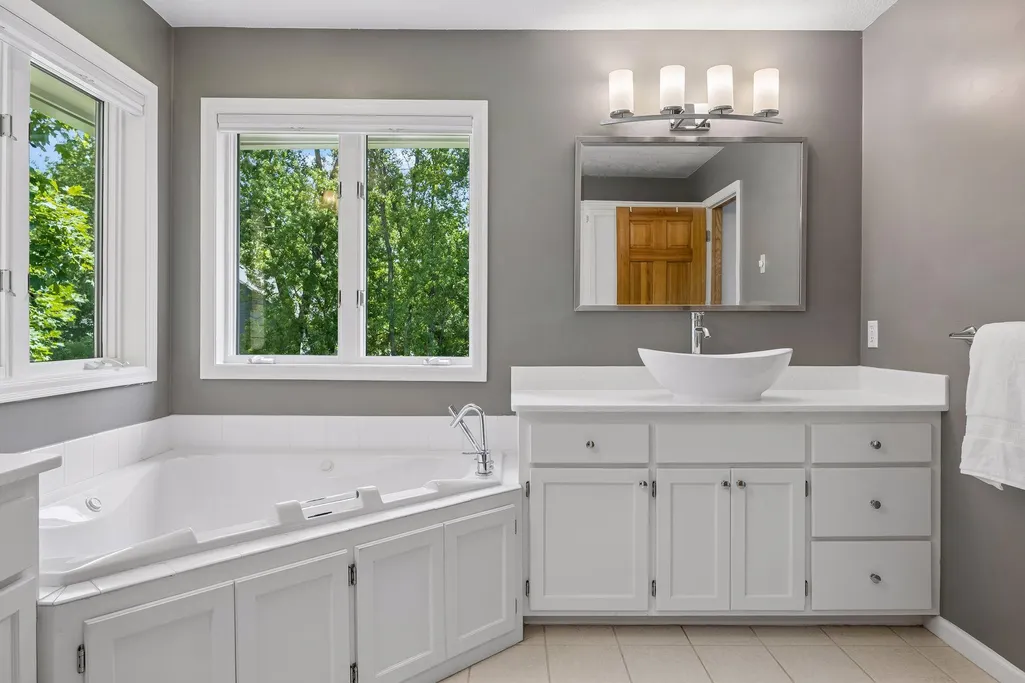
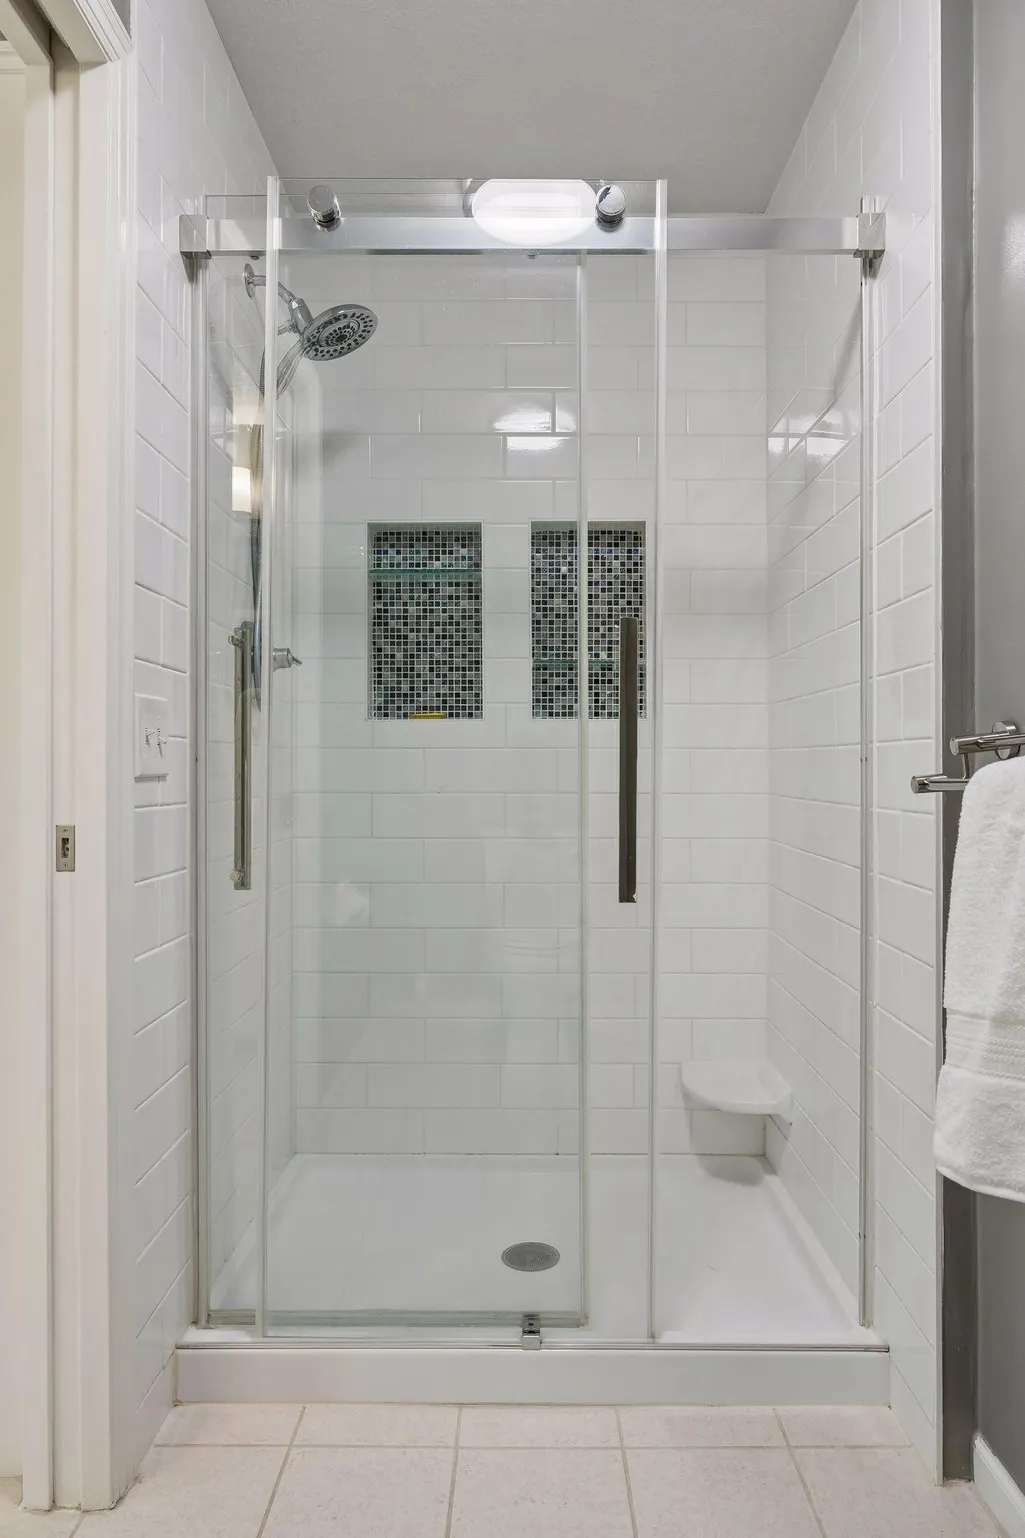
| Bath Desc | Double Sink,Full Basement,Private Primary,Main Floor 1/2 Bath,Separate Tub & Shower,Upper Level Full Bath,Jetted Tub |
| Fuel | Electric |
| Garage Square Feet | 700 |
Exterior Features
| Parking Features | Attached Garage,Concrete,Garage Door Opener,Multiple Garages |
|---|---|
| Water Source | City Water/Connected |
| Lot Size Area | 0.47 |
| Building Area Total | 5259 |
| Lot Dimensions | 110 x 185 |
| Waterfront Y/N | No |
| Foundation Area | 1772 |
Amenities
- Foreclosure
- Views
- Short Sale
- New Construction
- Adult 55+
- Lease To Own
- No HOA Fees
- Furnished
- Primary On Main
- Air Conditioning
- Seller Finance
- Green
- Fixer Upper
- Horse
- Golf
- Fireplace
- Deck
- Garage
- Basement
- Pool
Property vs Single Family Average in 55447
Price
Taxes
Year Built
Visits
 The data relating to real estate for sale on this web site comes in part from the Broker Reciprocity Program of the Regional Multiple Listing Service of Minnesota, Inc. Real estate listings held by brokerage firms other than JPW Realty are marked with the Broker Reciprocity logo or the Broker Reciprocity thumbnail logo (little black
house) and detailed information about them includes the name of the listing brokers.
The data relating to real estate for sale on this web site comes in part from the Broker Reciprocity Program of the Regional Multiple Listing Service of Minnesota, Inc. Real estate listings held by brokerage firms other than JPW Realty are marked with the Broker Reciprocity logo or the Broker Reciprocity thumbnail logo (little black
house) and detailed information about them includes the name of the listing brokers.
