
Open House Sun, Sep 27th 01:00 PM - 03:00 PM - Views - Primary on Main - Adult 55+













Address
18400 Euclid Street # 364, Farmington, MN
Price
$ 235,000
Property Attributes
- ID#7145613
- TypeSingle Family
- Listing Status Active
- CountyDAKOTA
- CityFarmington
- AreaCameron Woods
- NeighborhoodCameron Woods
- Zip55024
- Style(CC) Low Rise (3- Levels)
- Year Built2001
- Taxes$ 2732
- Price$ 235,000
- Bedrooms2
- Full Bathrooms2
- Half Bathrooms0
- Sqr Footage1233
- Lot Size0.01 Acres
Data Source:
Northstar MLS (NSTAR)
Property Description
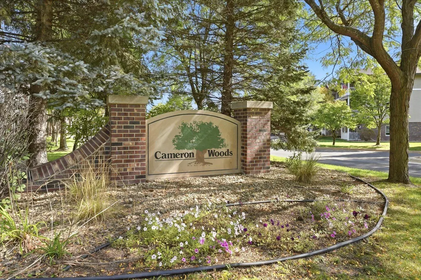
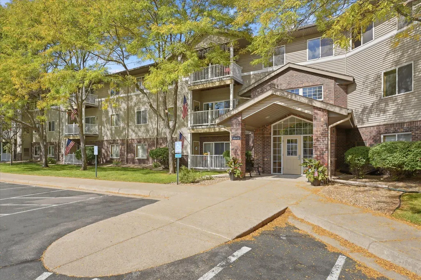
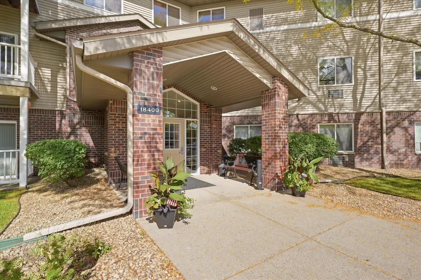
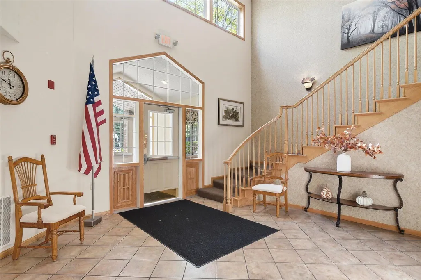
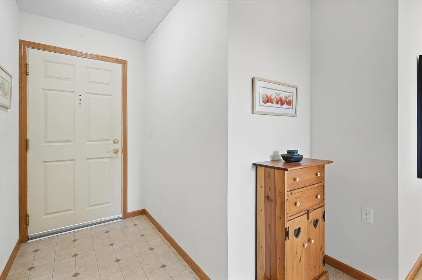
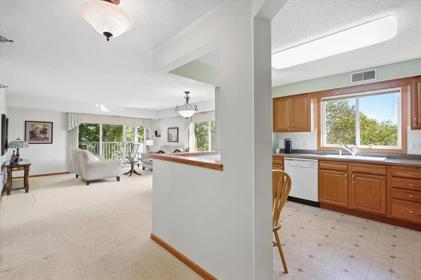
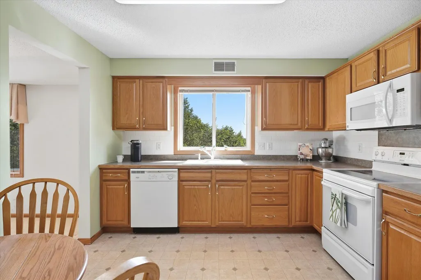
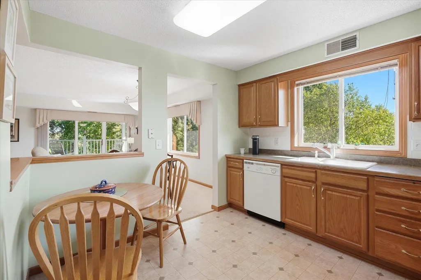
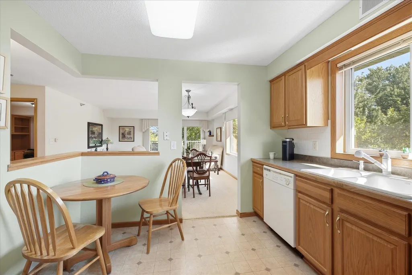
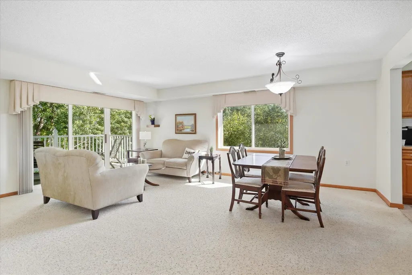
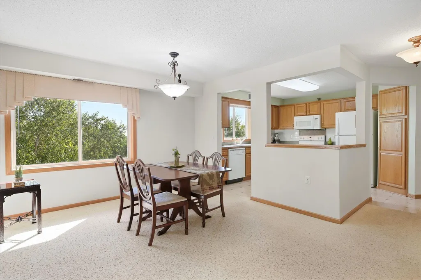
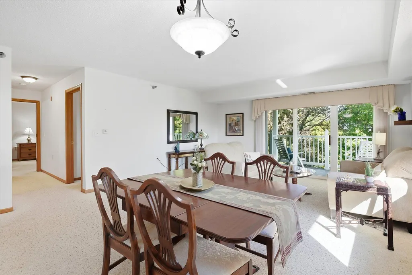
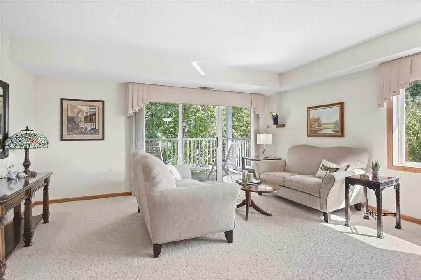
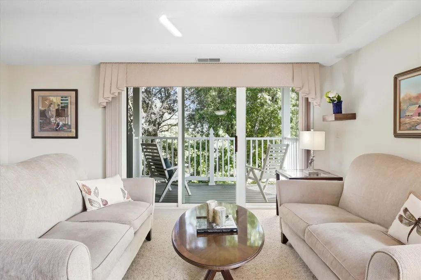
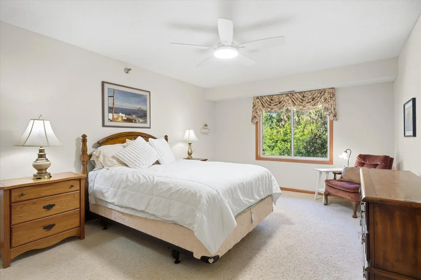
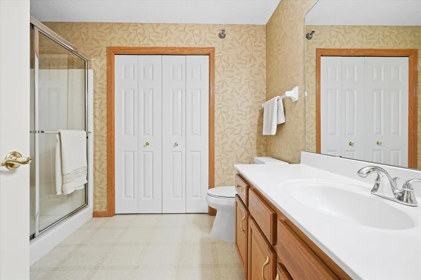
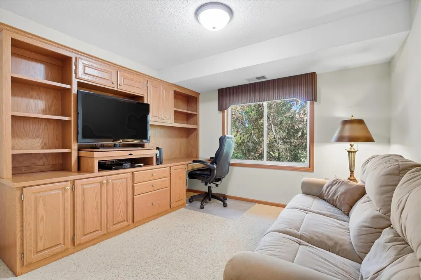
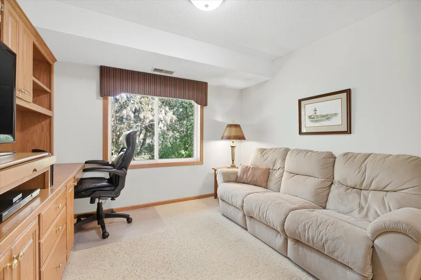
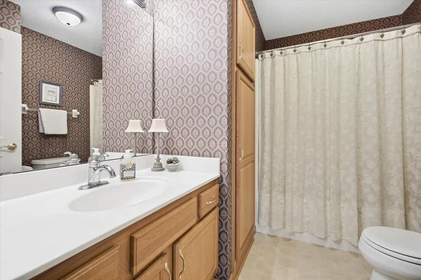
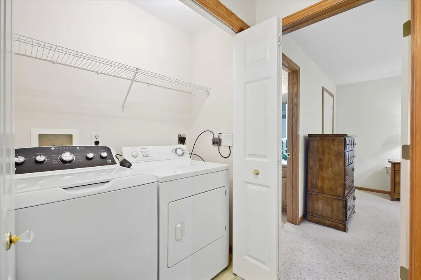
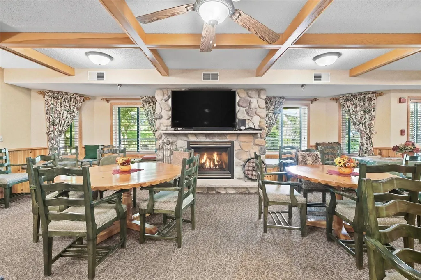
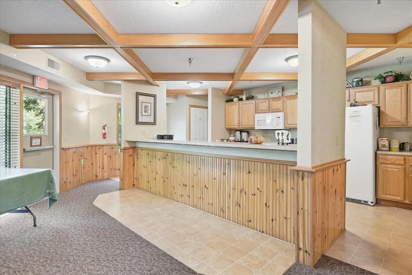
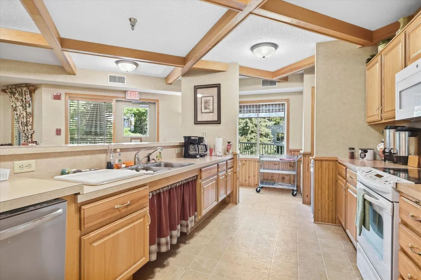
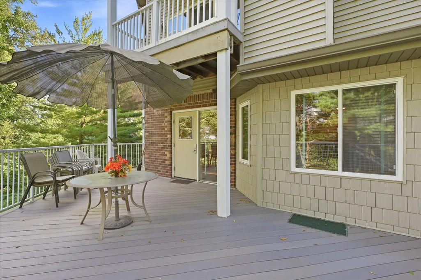
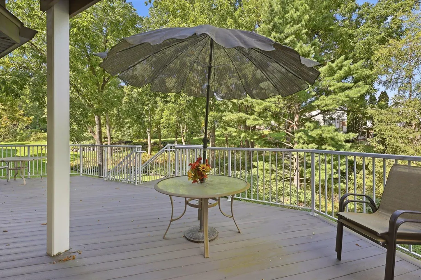
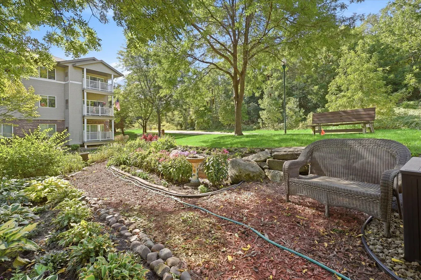
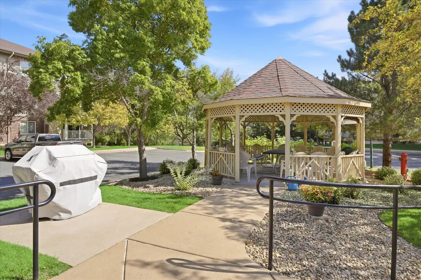
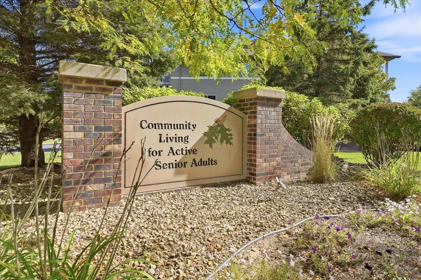
Welcome to Cameron Woods, where active adult living meets comfort, convenience, & community. This sought-after 55+ community is nestled among beautiful wooded grounds featuring walking paths, flower gardens, & a gazebo gathering area. Residents are welcomed by an impressive 2-story lobby with a cozy fireplace & sitting area. Rarely available, this spacious 3rd-floor corner unit offers the largest floor plan in the building. Abundant natural light pours in from 2 sides, showcasing spectacular treetop views & blue skies. The open-concept design seamlessly connects the kitchen, dining, & living areas, creating an inviting space for everyday living & entertaining. Step outside to the private balcony & enjoy peaceful wooded views. The large eat-in kitchen features subway tile backsplash, ample storage/counter space, plus a corner pantry with pull-out shelving. The generous living & dining areas provide flexibility for both casual & formal gatherings. The spacious owner's suite includes a huge walk-in closet & private 3/4 bath with easy-access walk-in shower. A 2nd bedroom/office offers custom built-in cabinetry, including a desk, shelving, & entertainment center. An in-unit laundry closet & full guest bath complete this thoughtfully designed layout. Additional highlights - Secure building, underground heated parking, private storage room & elevator. Residents also enjoy a beautiful party room, guest room, craft room, library, fitness room & car wash. Note - New furnace & AC. Close to shopping & restaurants. Enjoy carefree living in a very desirable, active adult community!
| Price History | |
|---|---|
| 9/24/2026 | Listed $235,000 |
General Features
| Living Area | 1233 |
|---|---|
| Sewer | City Sewer/Connected |
| Heating | Forced Air |
| Cooling | Central Air |
| Appliances | Dishwasher,Dryer,Microwave,Range,Refrigerator,Washer |
| HOA Fee | 464 |
| Garage Spaces | 1 |
| Association Fee Includes | Building Exterior,Cable TV,Controlled Access,Gas,Hazard Insurance,Lawn Care,Maintenance Grounds,Parking,Professional Mgmt,Sanitation,Sewer,Shared Amenities,Snow Removal,Water |
| Year Built | 2001 |
| Levels | One |
| Unit Number | 364 |
| Property Subtype | (CC) Low Rise (3- Levels) |
| Tax Year | 2026 |
| Accessibility | Accessible Elevator Installed,No Stairs Internal |
| Assoc Fee Paid Per | Monthly |
| County | Dakota |
| New Construction | No |
| Property Type | Residential |
| Association Amenities | Car Wash,Elevator(s),Fire Sprinkler System,In-Ground Sprinkler System,Lobby Entrance,Security Building |
| HOA | Yes |
| Contingency | None |
| Subdivision Name | Cameron Woods |
| Full Baths | 1 |
| Directions | Pilot Knob to Euclid Path. West 1 block to Euclid St. Turn right and take second right into the parking lot. |
| City | Farmington |
| Association Name | Cities Management |
| High School District | Farmington |
| Zoning Description | Residential-Multi-Family |
| Lot Size Units | Acres |
| Property Attached Y/N | Yes |
| Land Lease Y/N | No |
| Tax Annual Amount | 2732 |
| Additional Parcels Y/N | No |
| Standard Status | Active |
| Lender Owned | No |
| Amenities Unit | Balcony,Cable,Ceiling Fan(s),Indoor Sprinklers,Kitchen Window,Primary Bedroom Walk-In Closet,Main Floor Primary Bedroom,Natural Woodwork,Panoramic View,Washer/Dryer Hookup,Walk-In Closet |
| PostalCity | Farmington |
Interior Features
| Basement | None |
|---|---|
| Basement (Y/N) | No |
| Fireplace Y/N | No |
| Above Grade Finished Area | 1233 |
| 3/4 Baths | 1 |
| Laundry Features | Laundry Closet,In Unit |
| Total Bedrooms | 2 |
| Total Baths | 2 |
| Bath Desc | 3/4 Primary,Private Primary,Main Floor Full Bath,Walk-In Shower Stall |
| Dining Room Description | Eat In Kitchen,Living/Dining Room |
| Fuel | Natural Gas |
| Garage Square Feet | 200 |
Exterior Features
| Parking Features | Assigned,Floor Drain,Garage Door Opener,Guest Parking,Heated Garage,Secured,Storage,Underground |
|---|---|
| Water Source | City Water/Connected |
| Lot Size Area | 0.01 |
| Building Area Total | 1233 |
| Lot Dimensions | common |
| Waterfront Y/N | No |
| Foundation Area | 1233 |
Amenities
- Foreclosure
- Views
- Short Sale
- New Construction
- Adult 55+
- Lease To Own
- No HOA Fees
- Furnished
- Primary On Main
- Air Conditioning
- Seller Finance
- Green
- Fixer Upper
- Horse
- Golf
- Fireplace
- Deck
- Garage
- Basement
- Pool
Property vs Single Family Average in 55024
Price
Taxes
Year Built
Visits

